Two walls were holding up the house
So the plan flipped the house. Take the two load-bearing walls out. Raise the patio floor until it meets the hardwood. Build the new kitchen where the sunroom was, and let the old kitchen footprint become the pantry and refrigerator wall. As the general contractor, Verified Builders handled the design and engineering plans, pulled the permits, and then built it in about 17 weeks, April 15 to August 14, 2026. It is the kind of kitchen remodeling project where the structure decides the kitchen design, so the structure came first.
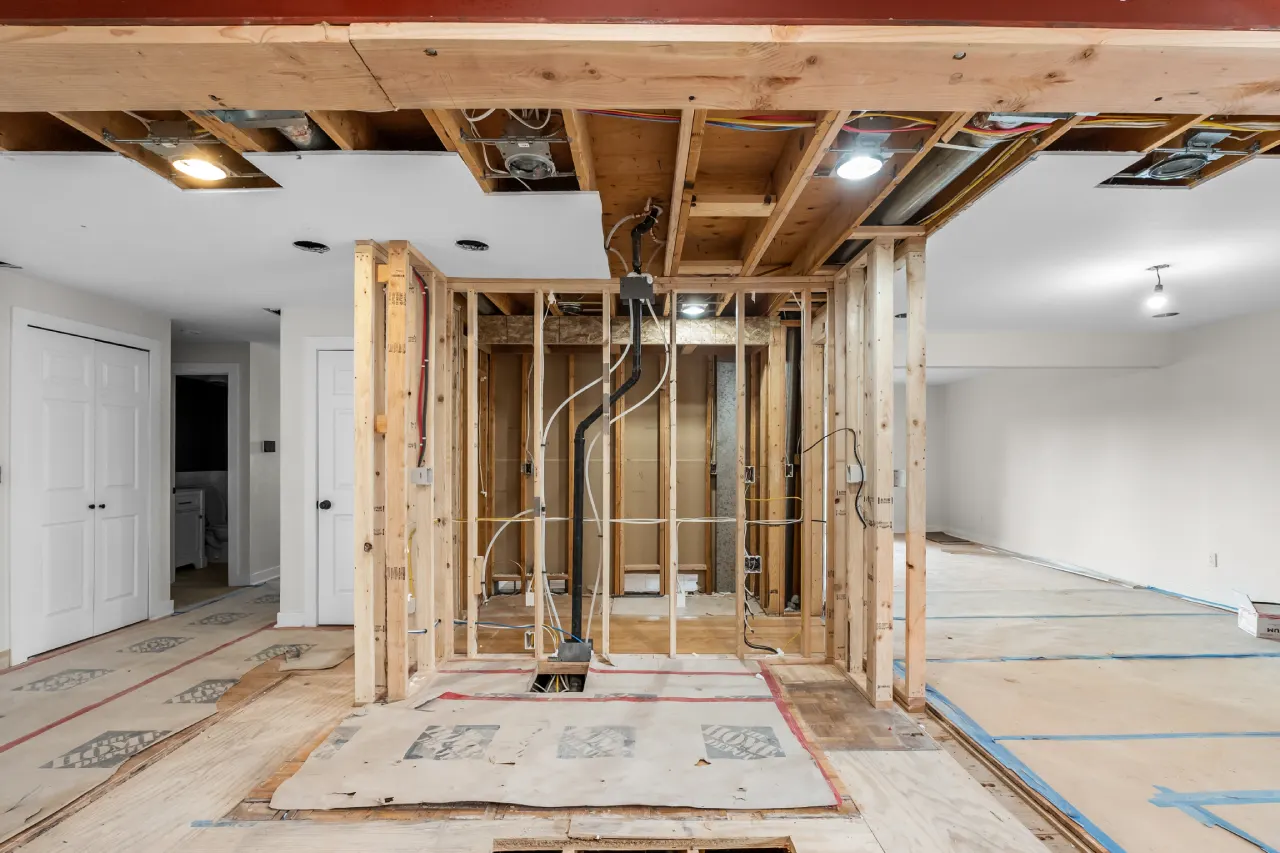
The wall between the kitchen and the enclosed patio was a load-bearing wall, and so was a second wall in the kitchen. Opening the space meant removing both load-bearing walls and replacing them with steel. A licensed professional engineer sized two steel beams to take the weight. We welded them together, set them on steel posts, and boxed the whole assembly into the ceiling. Stand in the finished kitchen, and you see a flat white band where the beams run. That is the structure. It is the same approach we used to open the kitchen on a whole house remodel in Arvada earlier this year, with twice the steel.
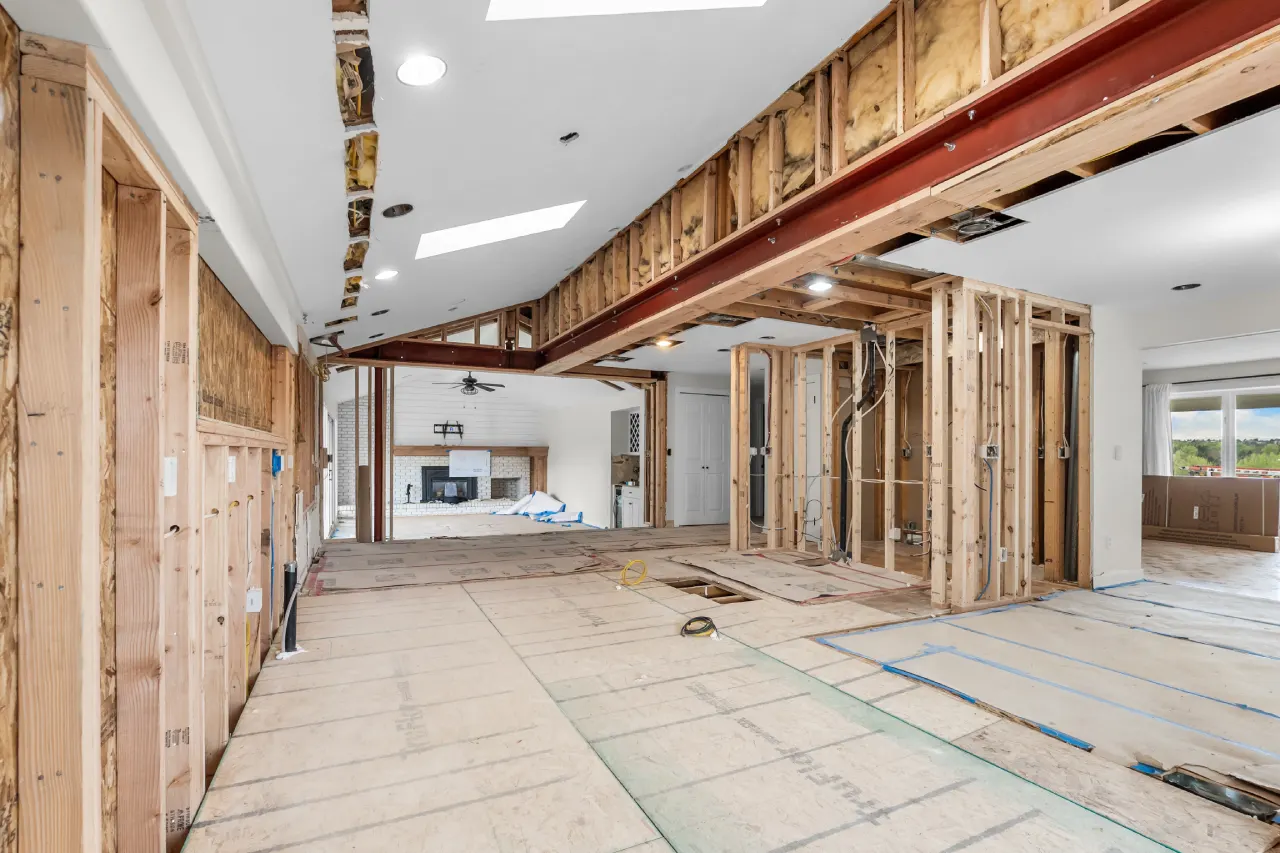
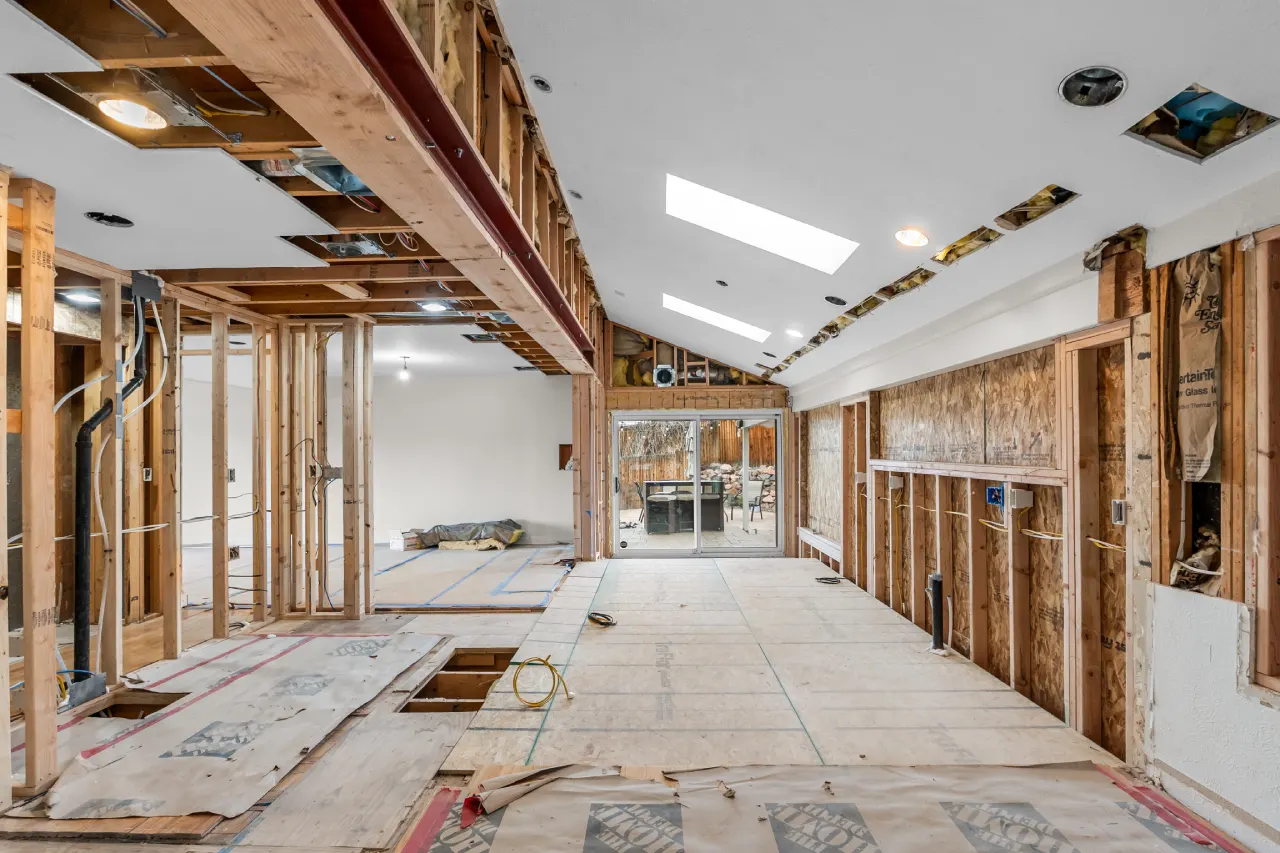
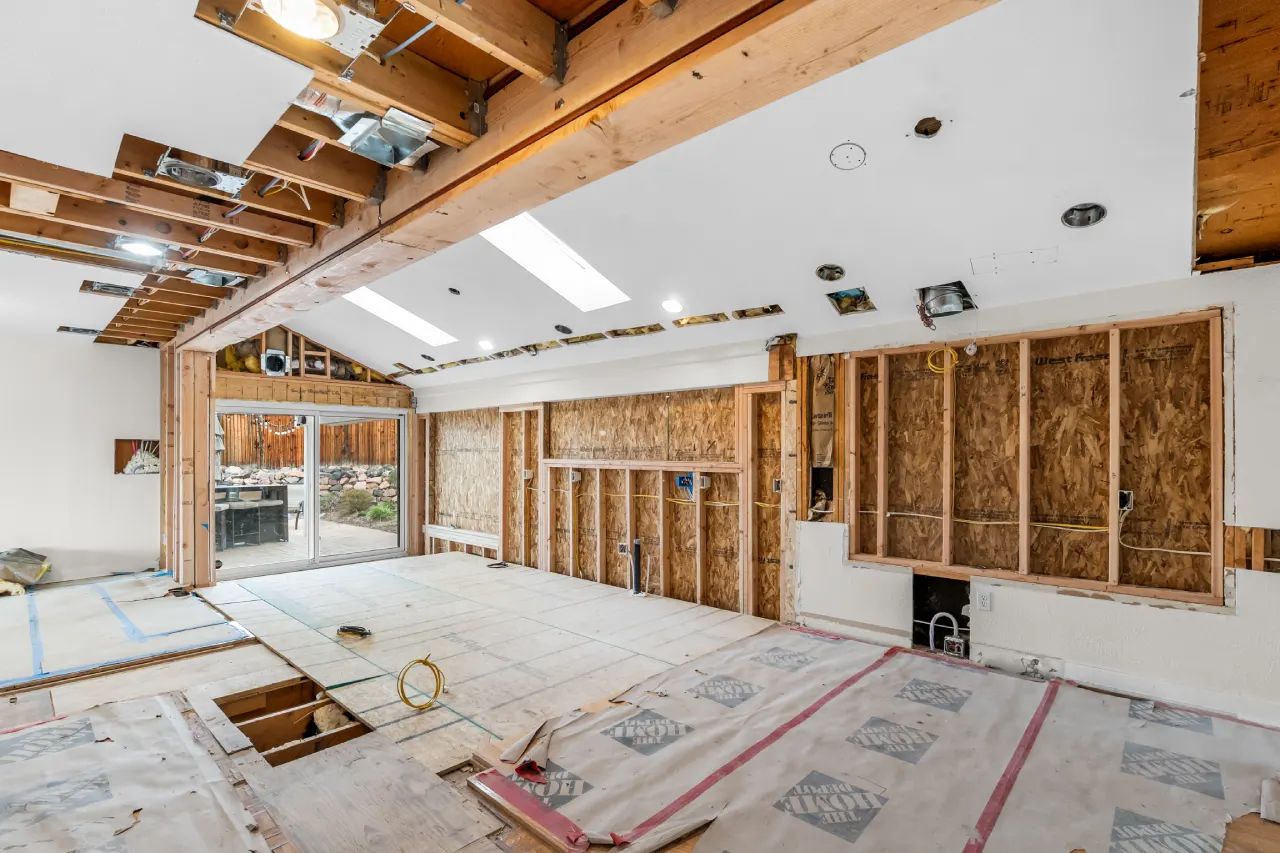
The floor was the other half of the remodeling job. The patio slab sat below the main floor, so we framed a new subfloor over it and brought the whole footprint up level with the hardwood. The step is gone. You walk from the living room to the range without thinking about it.
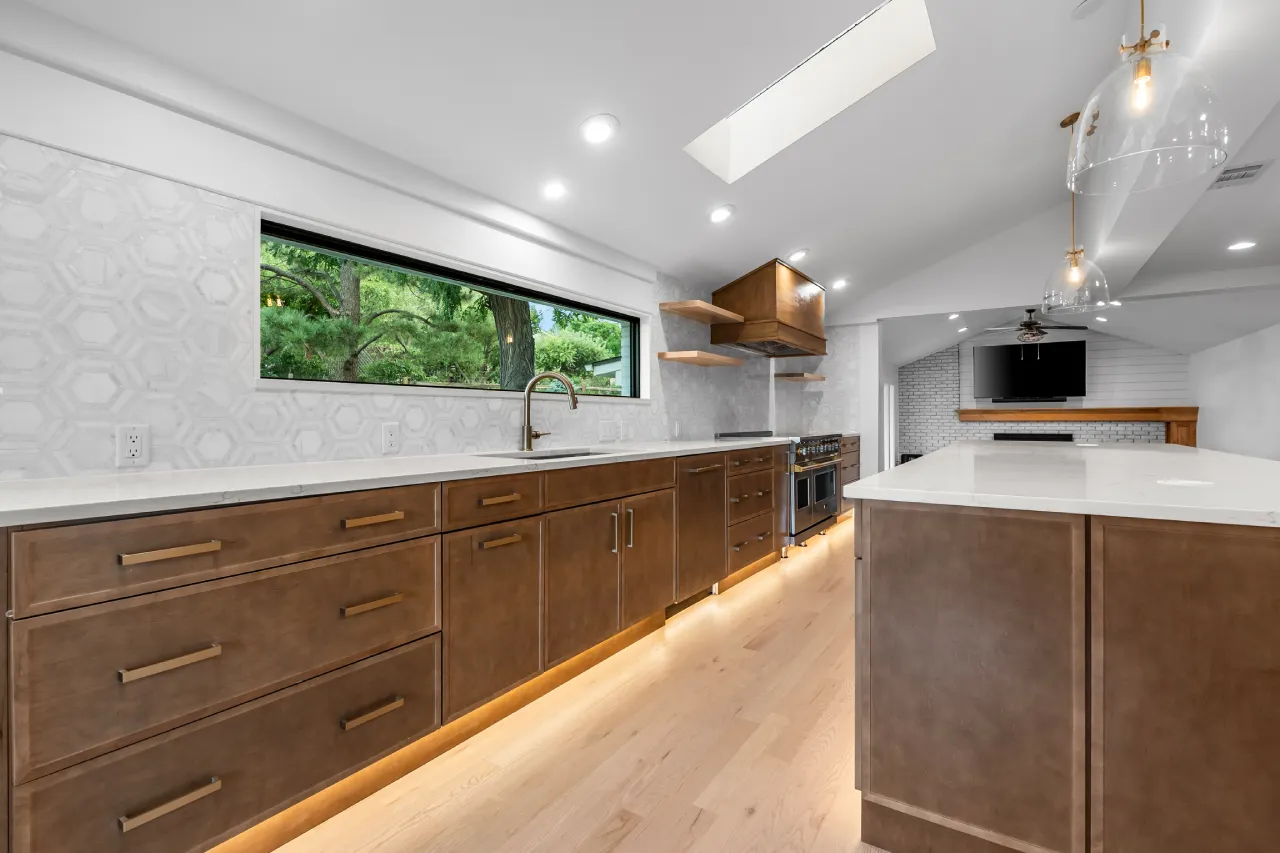
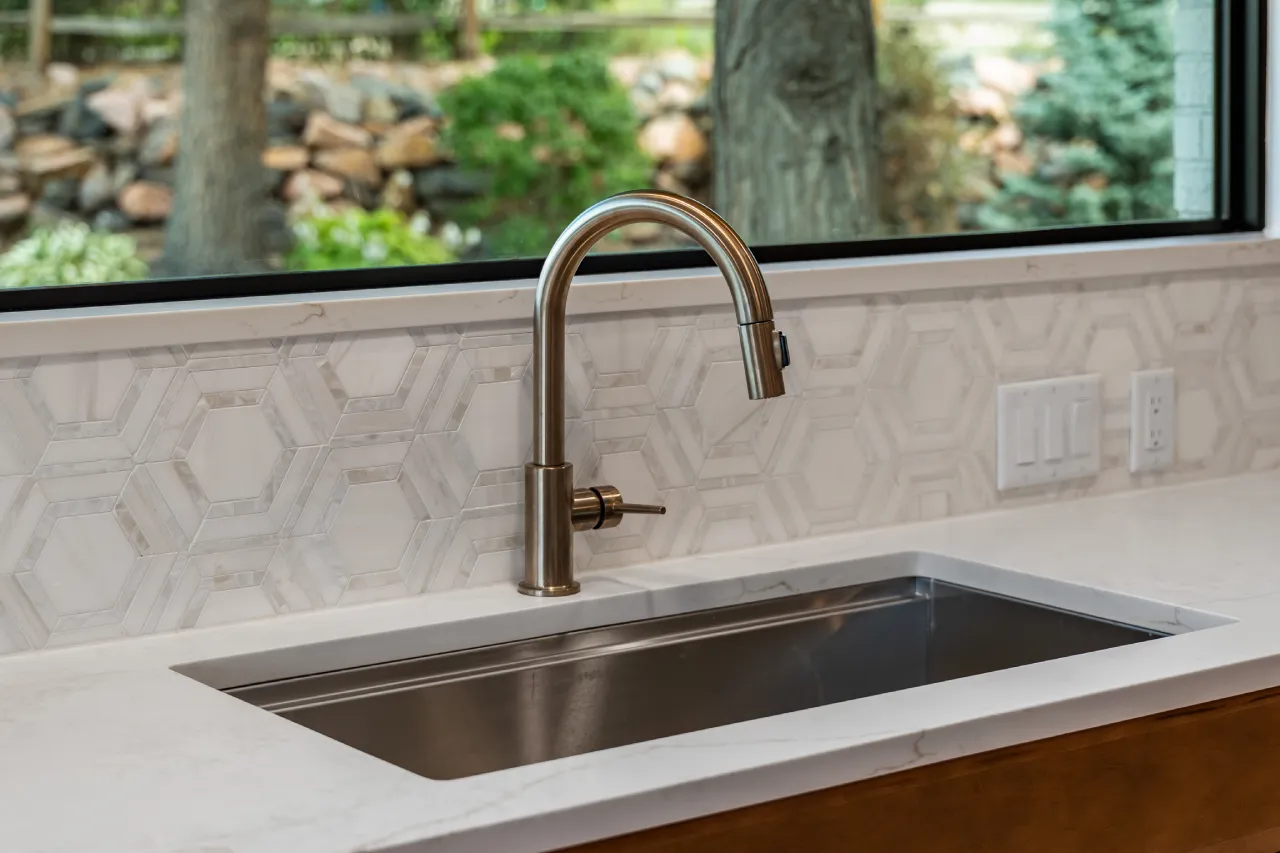
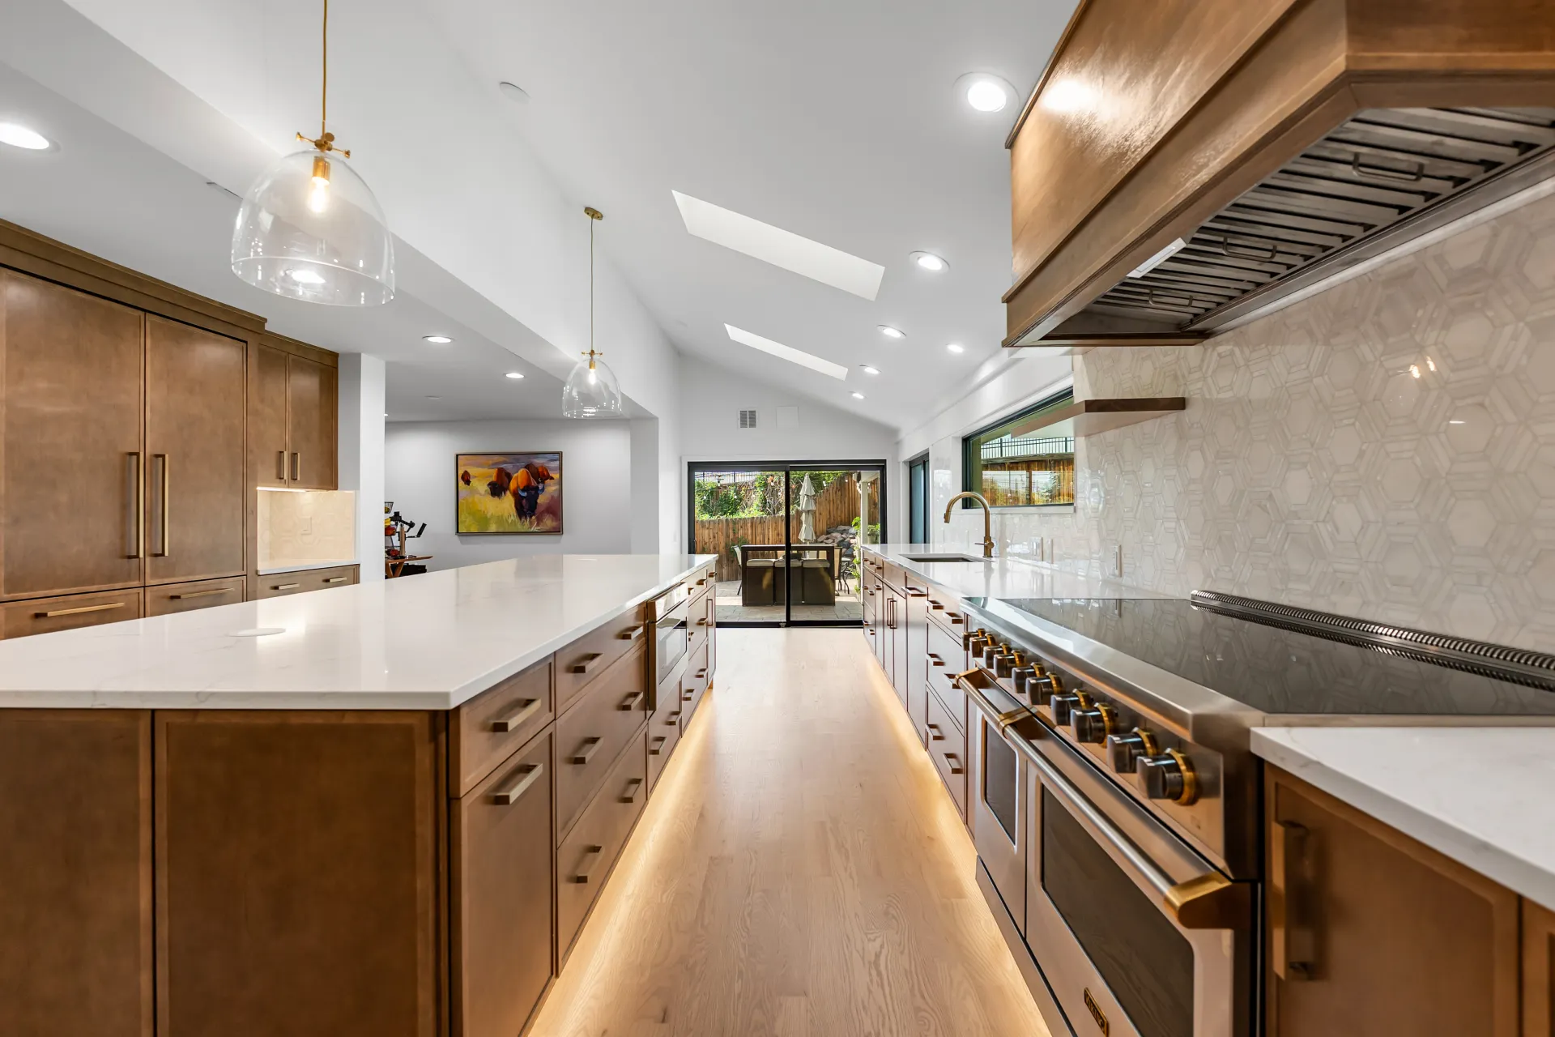
Then the window wall. The knee-wall window seat came out and the wall was reframed for a long horizontal window over the sink, with black frames to match the new sliding doors onto the covered patio. The two skylights are original. We kept them. Lighting came next: recessed cans down the length of the room, pendant lighting over the island, and the skylights doing the daytime work.
The same 550 square feet, twice
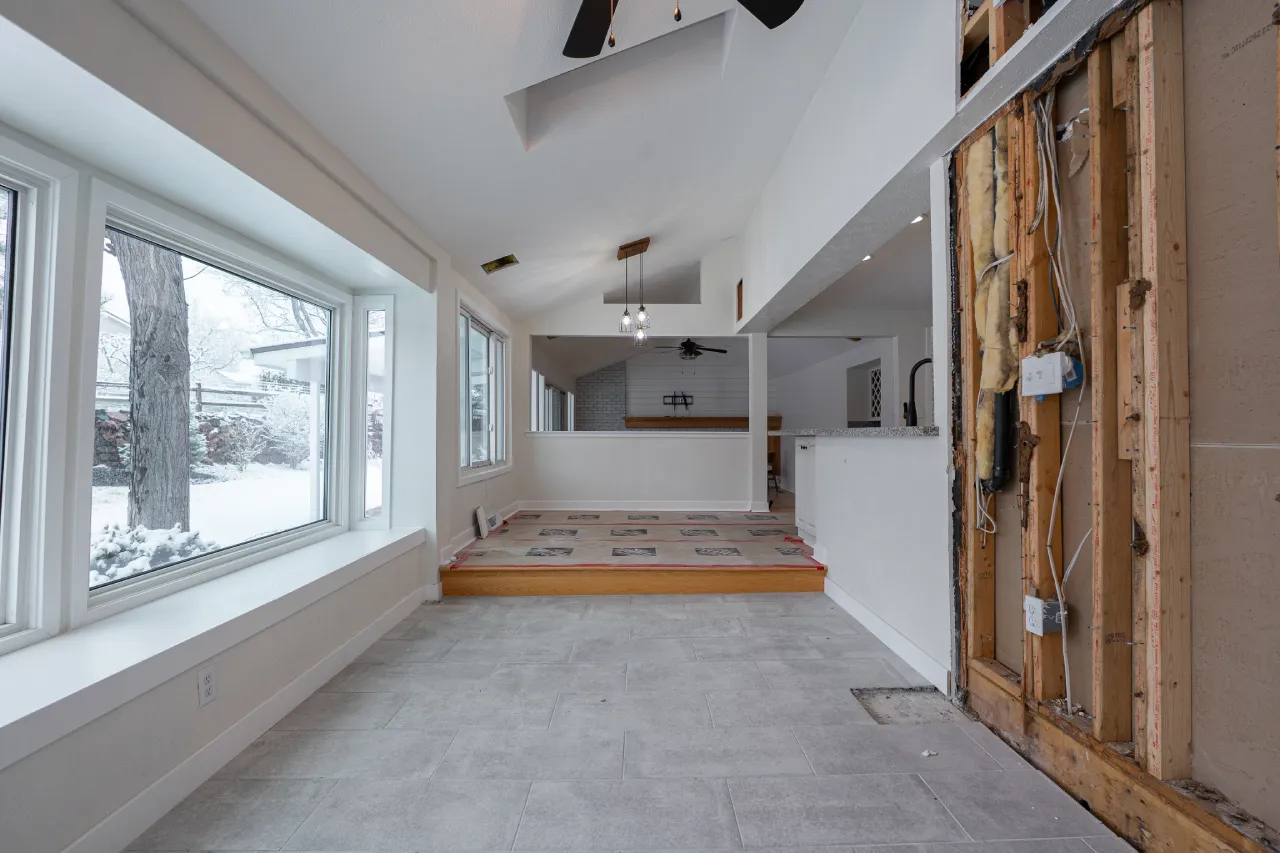
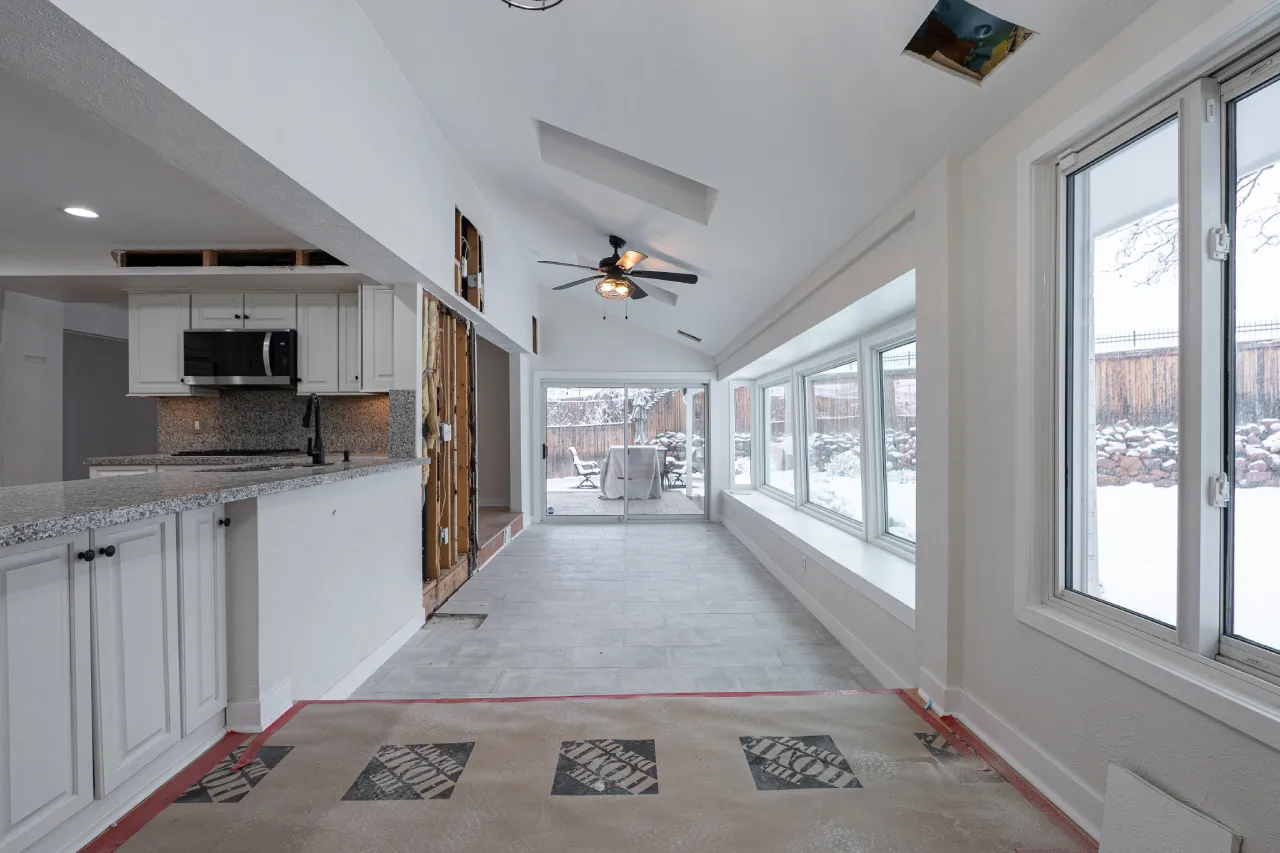
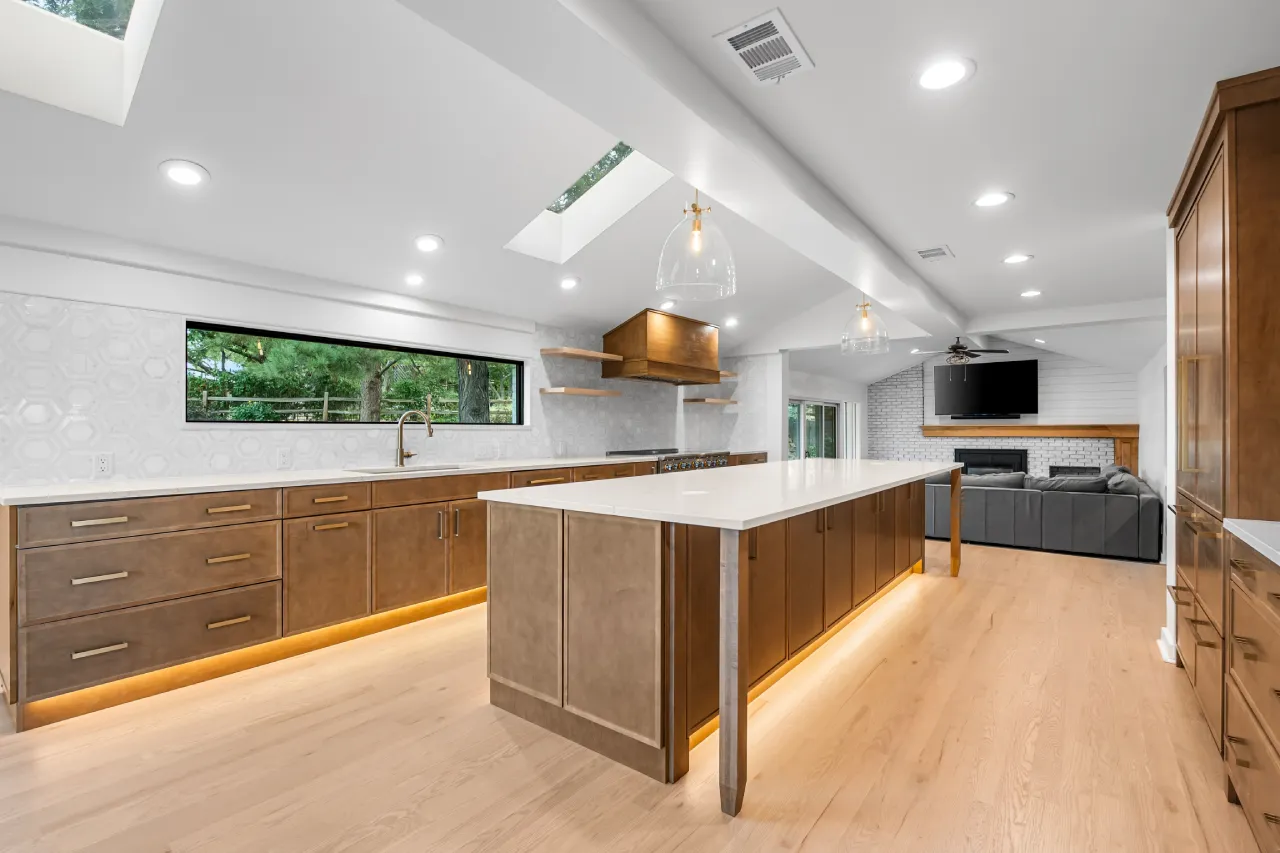
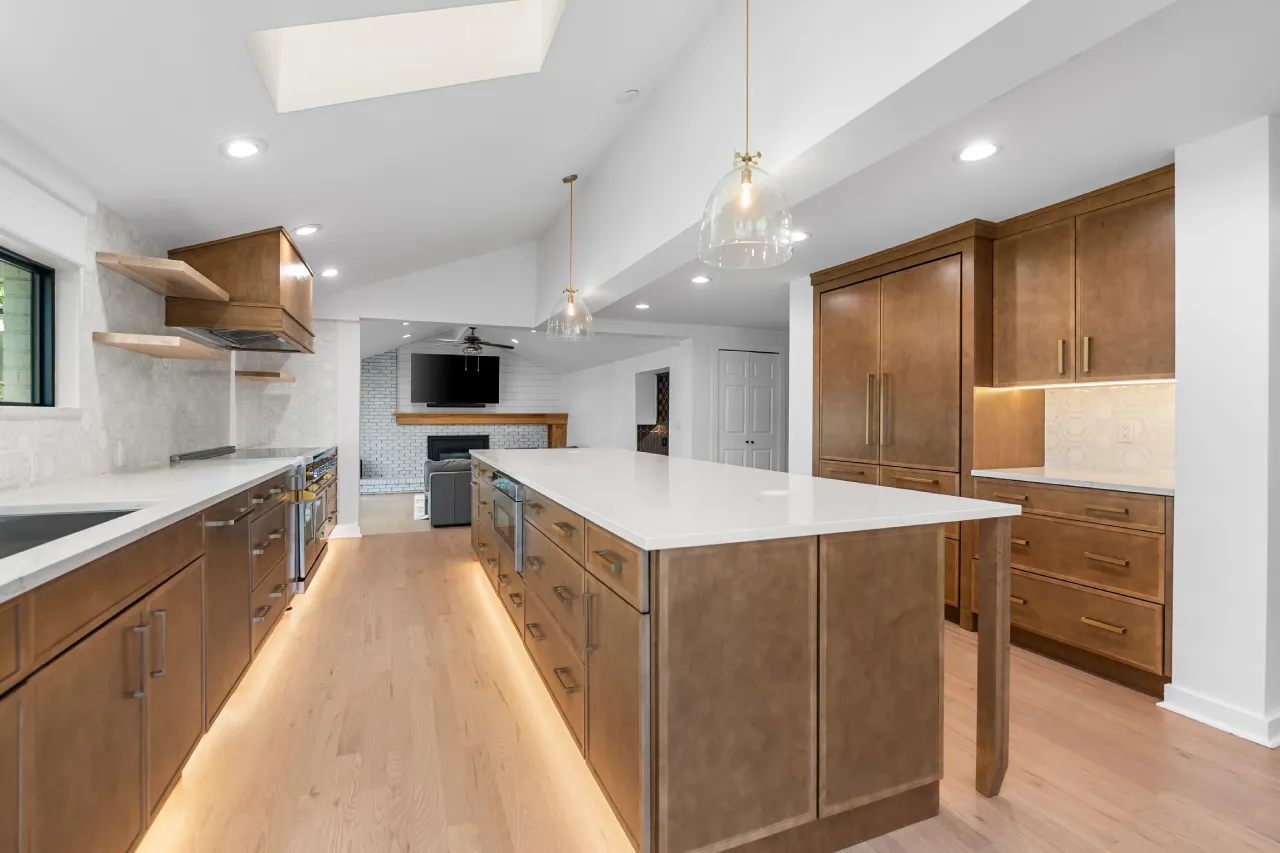
The same 550 square feet in Centennial, CO, before and after the kitchen remodel.
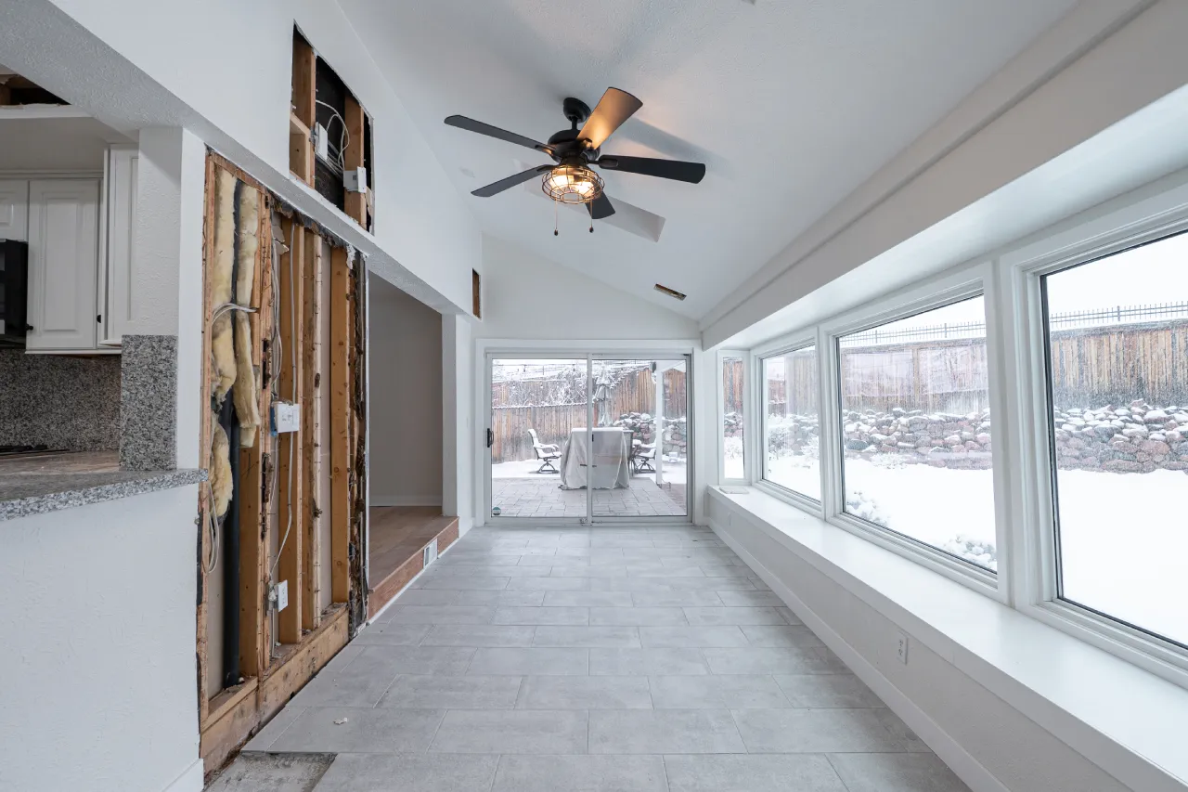
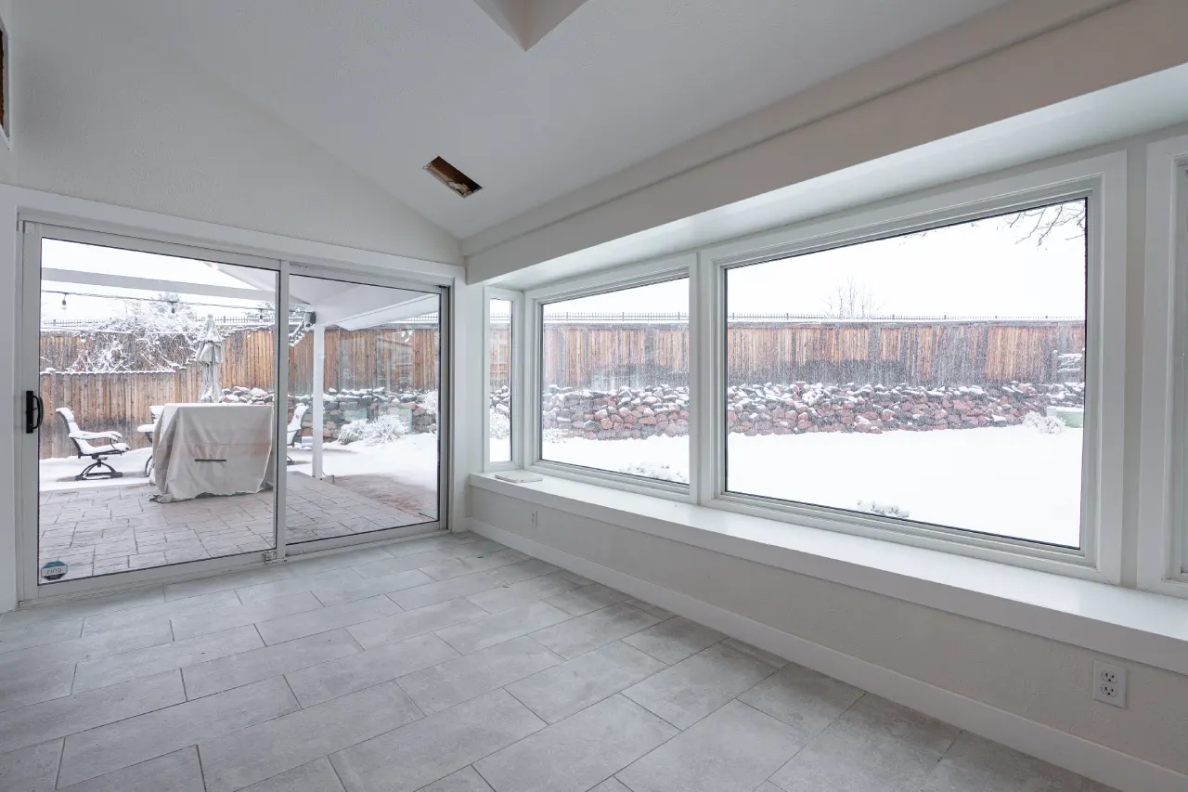
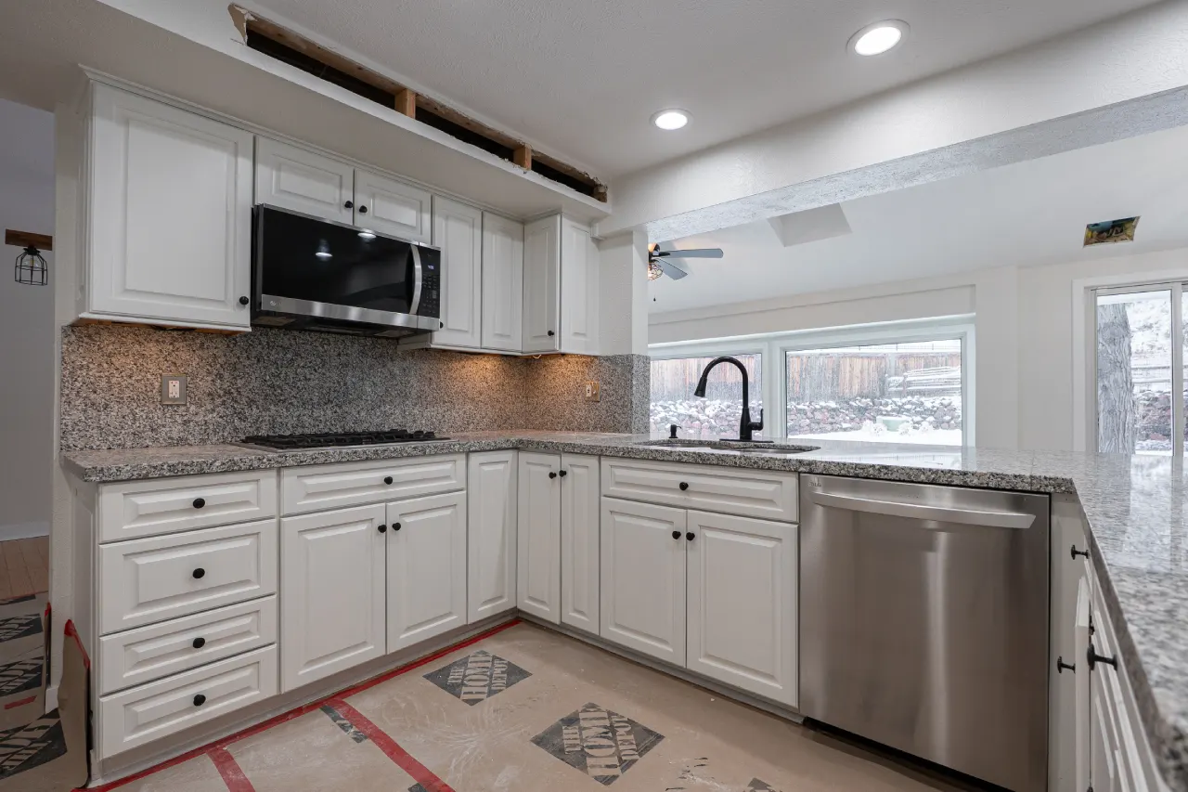
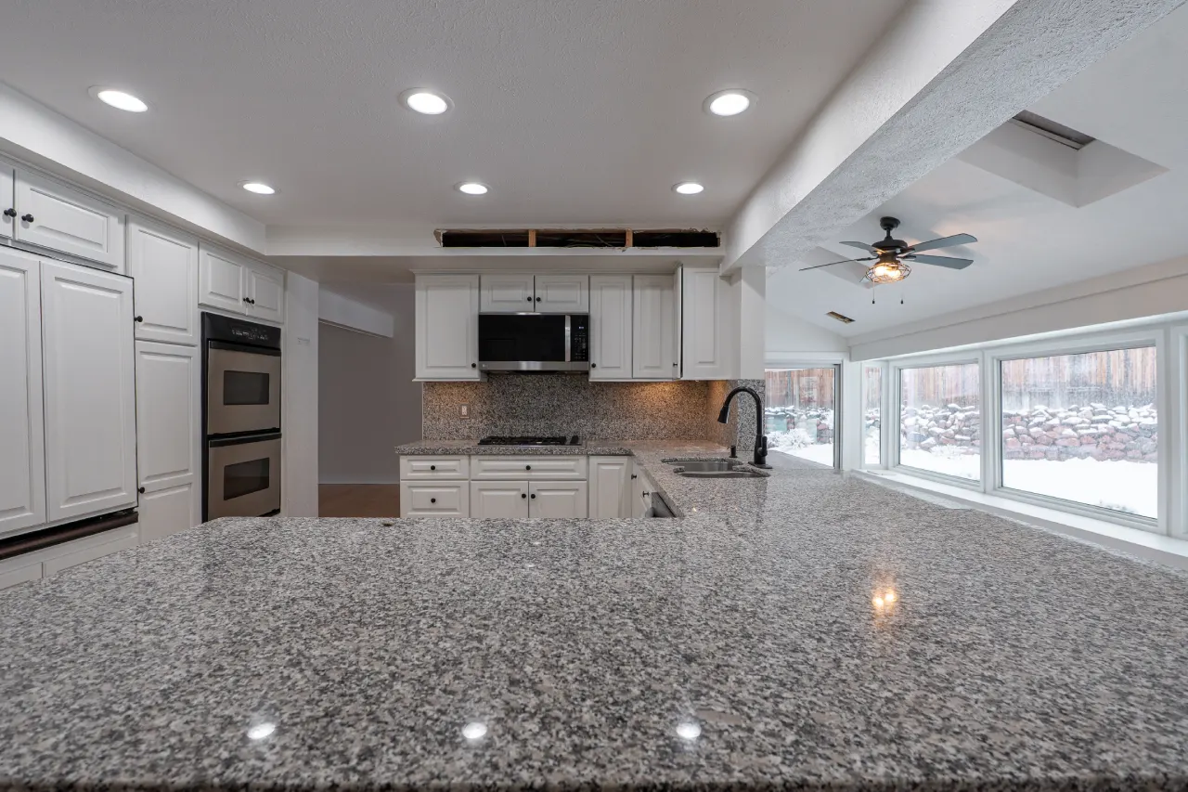
The enclosed patio
- A kitchen closed off by two load-bearing walls
- An enclosed patio a step below the house, used as a sunroom
- A knee-wall window seat under picture windows
- Granite counters and white raised-panel cabinets
The new kitchen
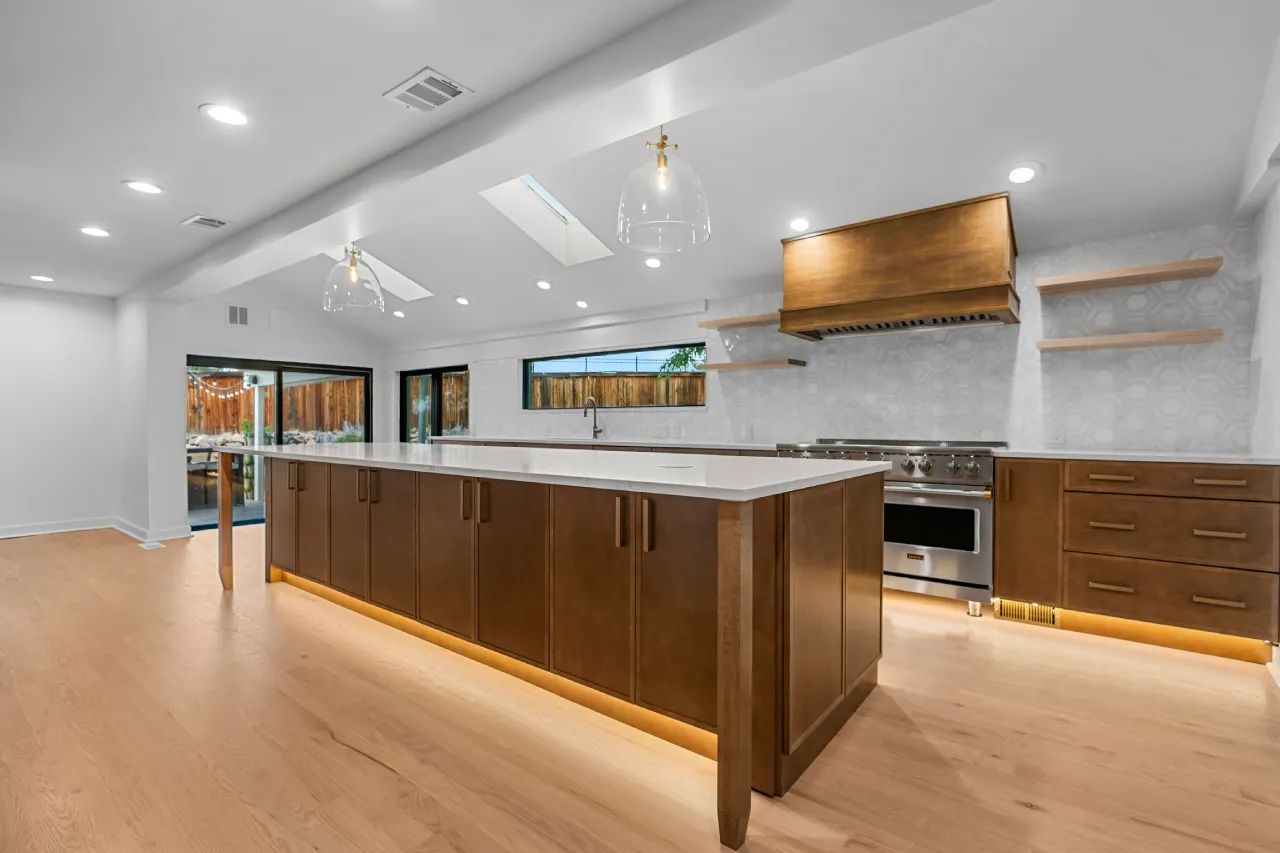
- One open kitchen and living space, steel beams hidden in the ceiling
- The patio floor raised level with the hardwood
- A long window over the sink and black-framed sliding doors to the patio
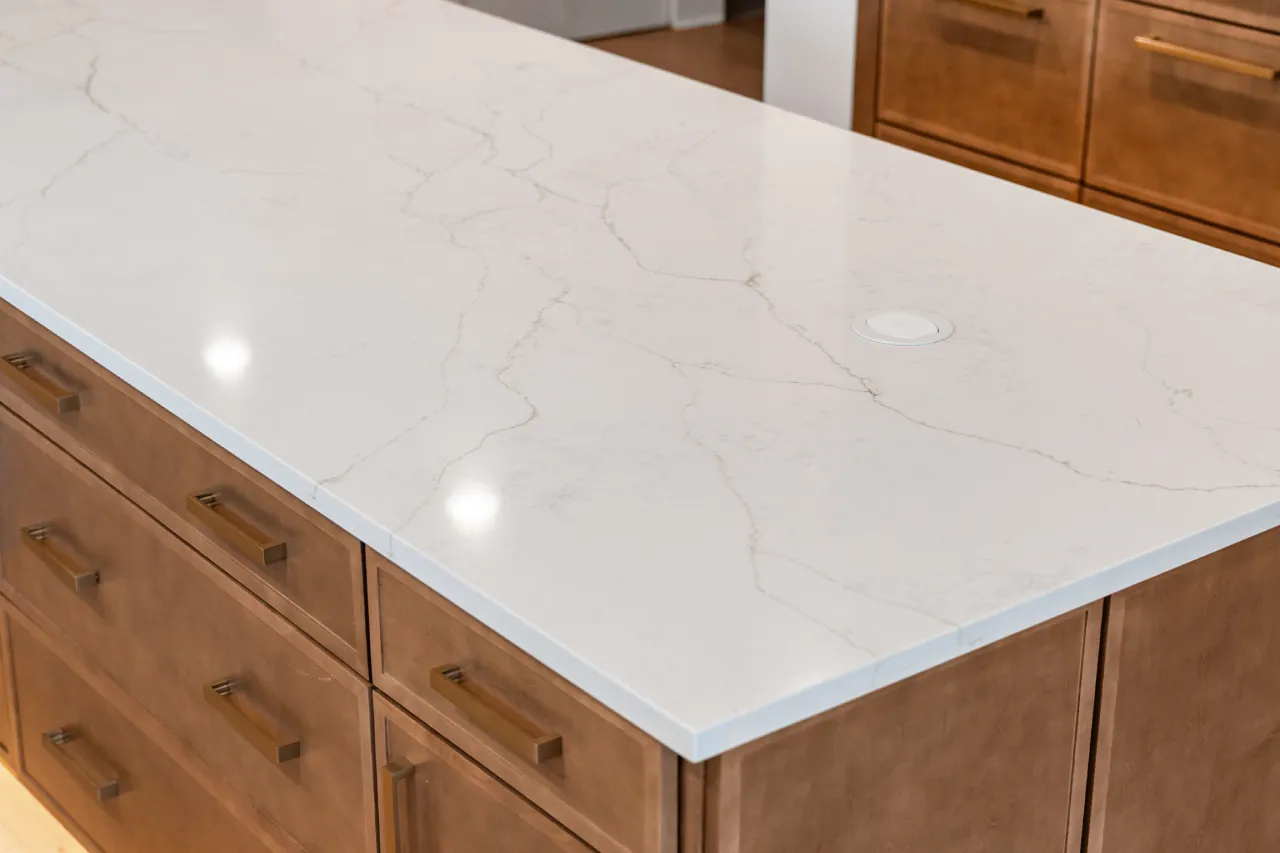
- Custom slim shaker cabinets, Regal D’Oro quartz, a Viking 5 Series 48″ induction range
The big moves
Three decisions shaped this Centennial kitchen remodel more than any material or style choice did.
The kitchen moved into the light
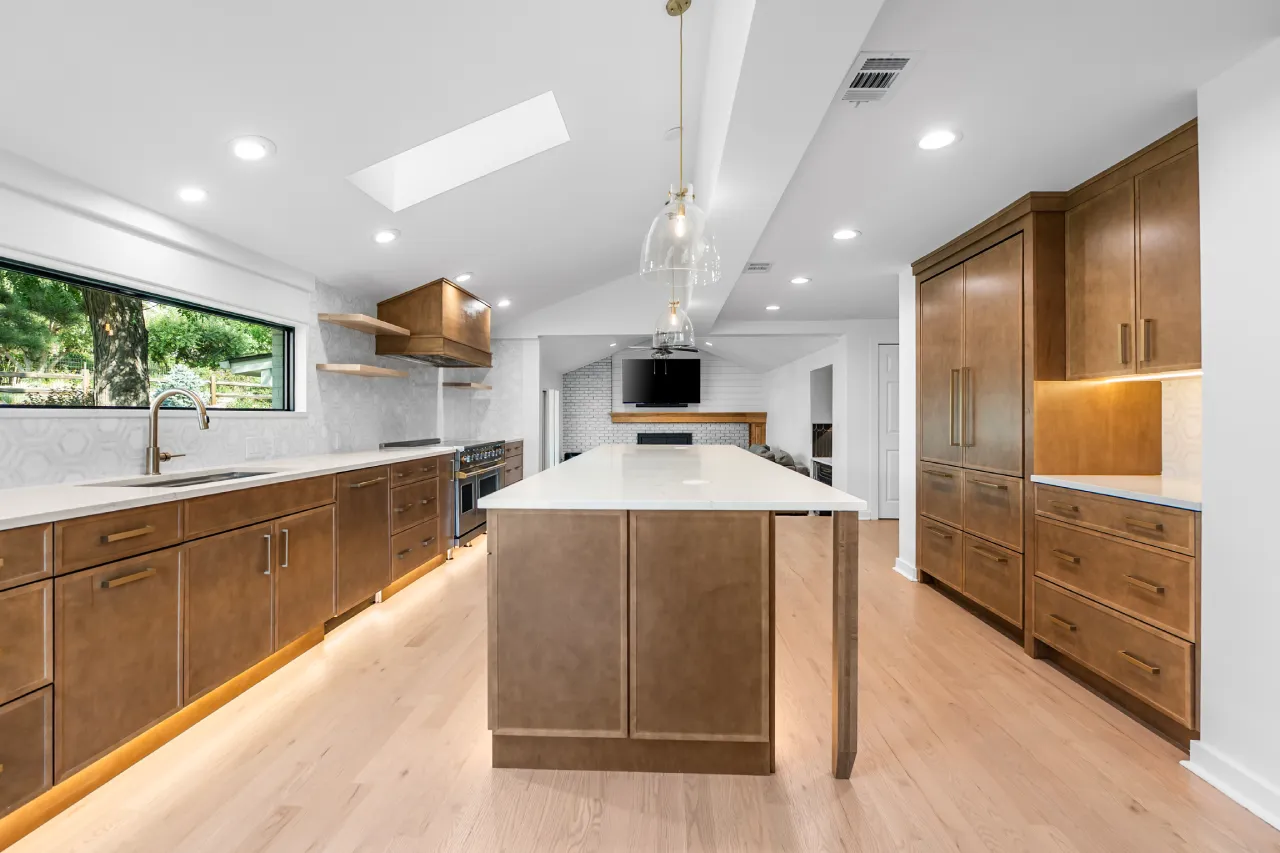
The new kitchen layout sits on the old enclosed-patio footprint, under two skylights and a vaulted ceiling. Think of it as a kitchen extension into space the house already had. The sink faces the yard through a window that runs most of the wall.
Two beams, zero visible steel
Both load-bearing walls came out. Two welded steel beams on steel posts carry the load now, boxed into a flat ceiling band so the open-concept kitchen and living room read as one space.
The step disappeared
A new subfloor raised the patio level to match the house. Light hardwood runs unbroken from the living room through the kitchen.
The details that make it work
The smaller choices on this project, each one functional first. Every detail below was a decision, not a default.
A refrigerator you have to look for
The old kitchen footprint became a wall of cabinetry. Behind the tall doors is the refrigerator, faced with the same slim shaker panels as everything else, and behind that is a walk-in pantry, which is where most of the storage lives now, with more storage than the old kitchen ever had. The dishwasher got a matching panel. Nothing stainless breaks the run except the range, and the range earned it.
An island long enough for a party
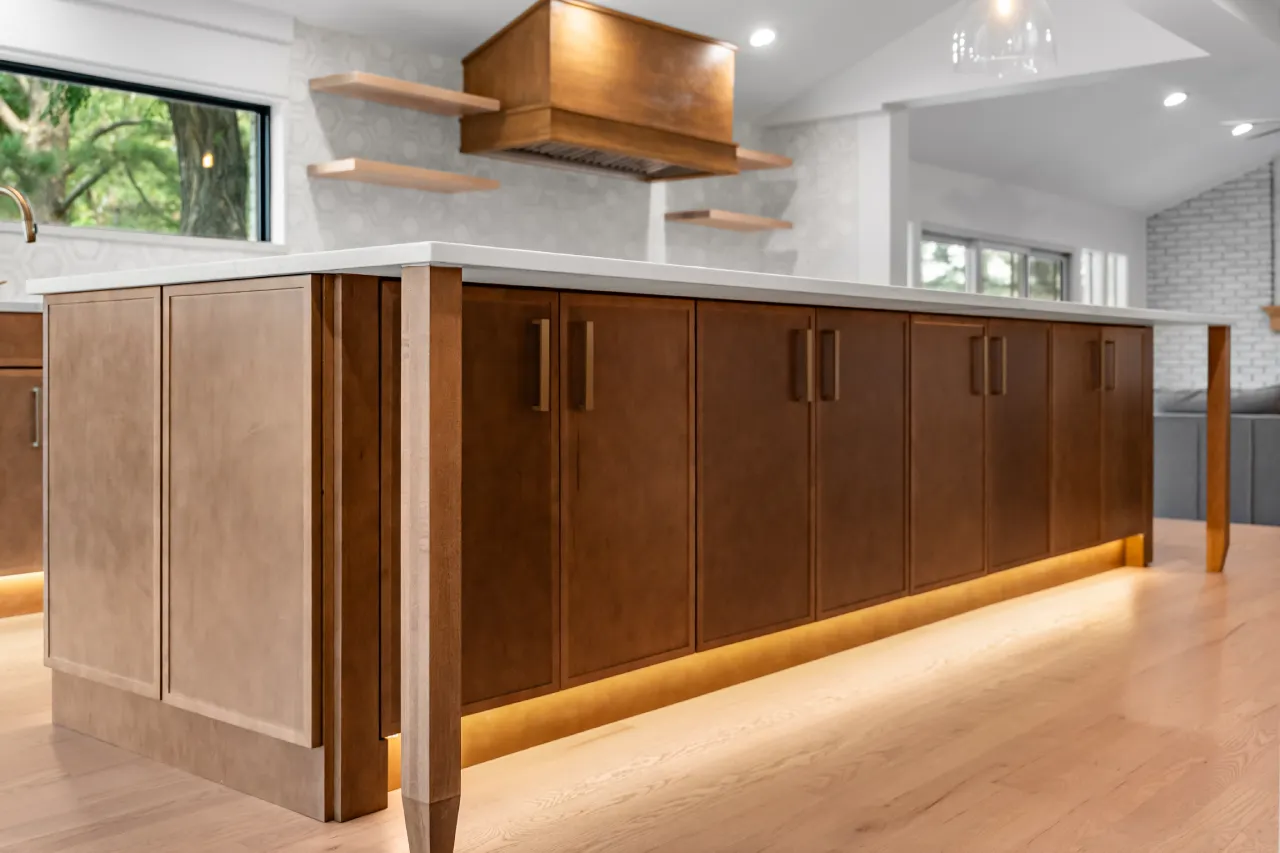
One kitchen island with seating runs the length of the room, with turned legs at the seating end and a pop-up outlet in the quartz countertop so the top stays clean when nothing is plugged in. A microwave drawer sits below counter height on the working side.
Light under every cabinet run
LED toe-kick lighting runs under the perimeter cabinets and the island. At night the cabinets float, the floor glows, and you can cross the kitchen without turning on a single can light.
Level 5 walls for a kitchen this bright
Two skylights and a wall of glass show every flaw in drywall. The main-floor walls were skimmed to a Level 5 finish, a full coat over the whole surface instead of taped seams only, so the light rakes across them and finds nothing.
Daylight first, then the pendants
The two original skylights carry the room during the day, so the electrical plan started from them. Recessed cans run the length of the vaulted ceiling, two glass pendants hang over the island, and the black window frames were chosen to match the new sliding doors so the glass reads as one line along the yard side.
The wet bar got the same treatment
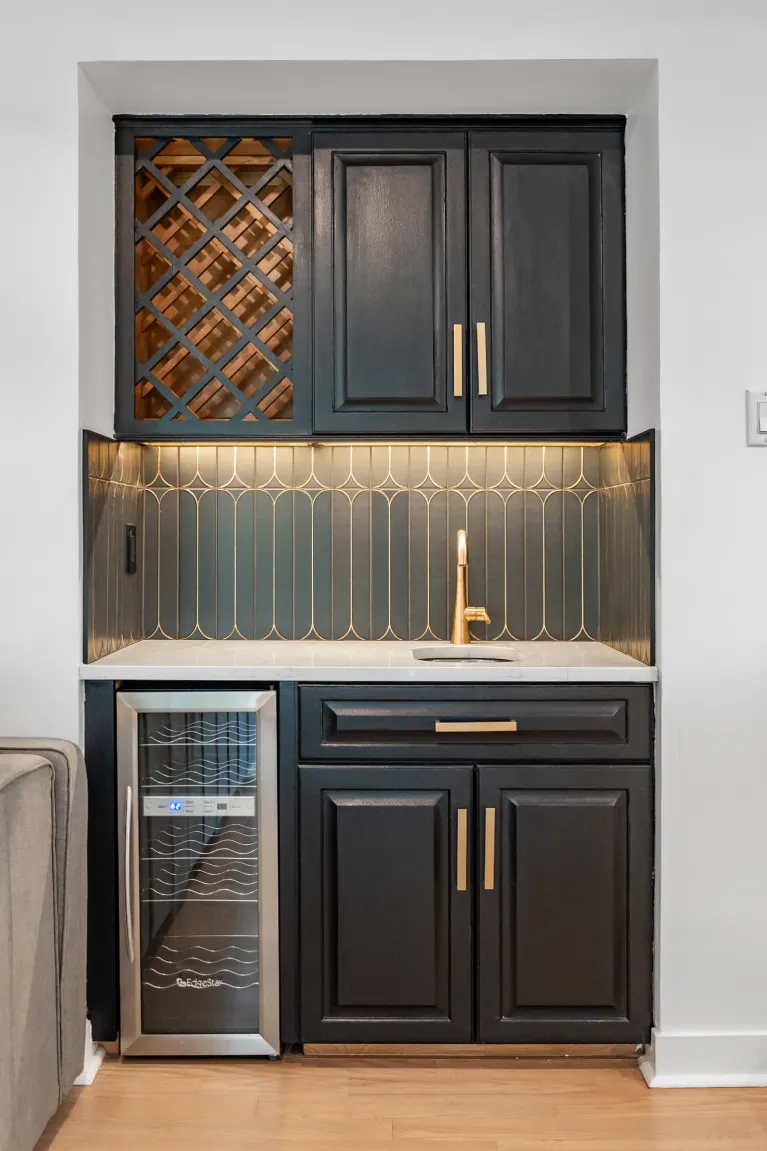
The living room already had a wet bar, so the renovation reached it too. Sam and Qud kept the cabinets and had them repainted black, then added brass hardware, a brass faucet, a new countertop, and a backsplash of tall Popsicle tiles set with gold grout lines. The wine fridge stayed. It reads as new without replacing a single cabinet box.
What we built it with
The materials on this Centennial kitchen remodel, in one list, with installation handled by our team and the trades we brought in.
About seventeen weeks, April to August 2026
Seventeen weeks, April 15 to August 14, 2026. Here is roughly how the construction ran on this Centennial remodeling project, from demo to completion.
The specs
Kitchen remodels in Centennial, answered
The questions Centennial homeowners ask us most about a kitchen remodel like this one.
How long does a kitchen remodel take?
A full kitchen with structural work takes three to five months. Our kitchen remodel timeline guide breaks the phases down. This Centennial kitchen remodel ran about 17 weeks, April to August 2026, and that included removing two load-bearing walls and raising a floor. A cosmetic kitchen renovation with no wall changes can finish in six to ten weeks. Lead times on custom cabinets set the pace more than anything else.
Can you convert a patio or porch into a kitchen?
Yes, if the structure allows it and the floor can be brought level with the house. We have done it in Centennial and across the south Denver metro. On this project, the enclosed patio sat a step below the main floor, so we framed a new subfloor over the slab. Plumbing, electrical, and venting all had to reach the new footprint. The same steps apply to any patio-to-room conversion or porch-to-room conversion. A kitchen adds the most trades. An engineer has to sign off on any wall that comes out.
What does it cost to convert a patio into a room or a kitchen?
Kitchen remodel cost in Centennial tracks scope, not square footage, and a patio conversion adds structure on top. Raising a floor moves the number. So does replacing load-bearing walls with steel, and so does running new plumbing to a footprint that never had it. Finishes matter less than people expect. Load-bearing wall removal cost and steel beam installation cost are the two structural line items people underestimate. A kitchen adds cabinets, stone, and appliances on top, and the layout and storage you want set the cabinet count. Keep part of the budget for what is behind the walls because that is where remodeling surprises live. We price it from a walkthrough and a line-item estimate, never from square footage alone. Our Denver kitchen remodel cost guide covers what moves the number. If you have a budget in mind, tell us early, and we will design to it.
Can you remove load-bearing walls to open up a kitchen in Centennial?
Yes, with a stamped engineering plan and a permit from the city. A licensed engineer sizes a beam to carry what each wall held. Here, that meant two steel beams welded together on steel posts. The steel is hidden inside the ceiling, so the finished room shows a flat band and nothing else.
Do you handle the engineering plans and permits in Centennial?
We did on this project. Verified Builders produced the design, coordinated the engineering plans and pulled the permits before demo started. It is the same process we lay out in our permitting guide for Denver-area additions. Permitted work is inspected work, and professional installation that passes inspection matters when you sell. Our team works as kitchen contractors and the general contractor across Centennial and the south Denver metro, and we offer the same kitchen remodeling services to Centennial, CO homeowners whether the job is a full kitchen renovation or a targeted update. Littleton and Highlands Ranch are a few minutes from this house.
Is a kitchen renovation like this disruptive to daily life?
Yes. A kitchen renovation with structural work means no kitchen for most of the schedule, and this one ran 17 weeks. Ask any remodeling contractor how they manage dust walls, floor protection, and weekly updates before you sign because that is what protects the quality of the finish and your daily life during construction. Tomer’s communication is the part Sam and Qud singled out in their review, and it is what makes a long remodeling project livable.
What is a panel-ready refrigerator?
A panel-ready refrigerator ships without a finished front so the cabinet maker can face it in the same door panels as the kitchen. It creates one unbroken run of cabinetry and keeps the functionality of a full-size fridge. Sam and Qud’s refrigerator sits inside a wall of slim shaker cabinetry and disappears into it. The dishwasher got the same treatment. It costs more than a stainless model, and it is the reason the room reads as furniture instead of appliances.
Planning a kitchen remodel in Centennial or the south Denver metro?
Tell us what you want to change, or contact our team for a walkthrough of your Centennial home. We will walk the house with you, and we will tell you what the structure allows.
Book a free estimateSee our full kitchen remodeling services on the kitchen remodeling service page, or explore full house remodeling and remodeling planning and design.