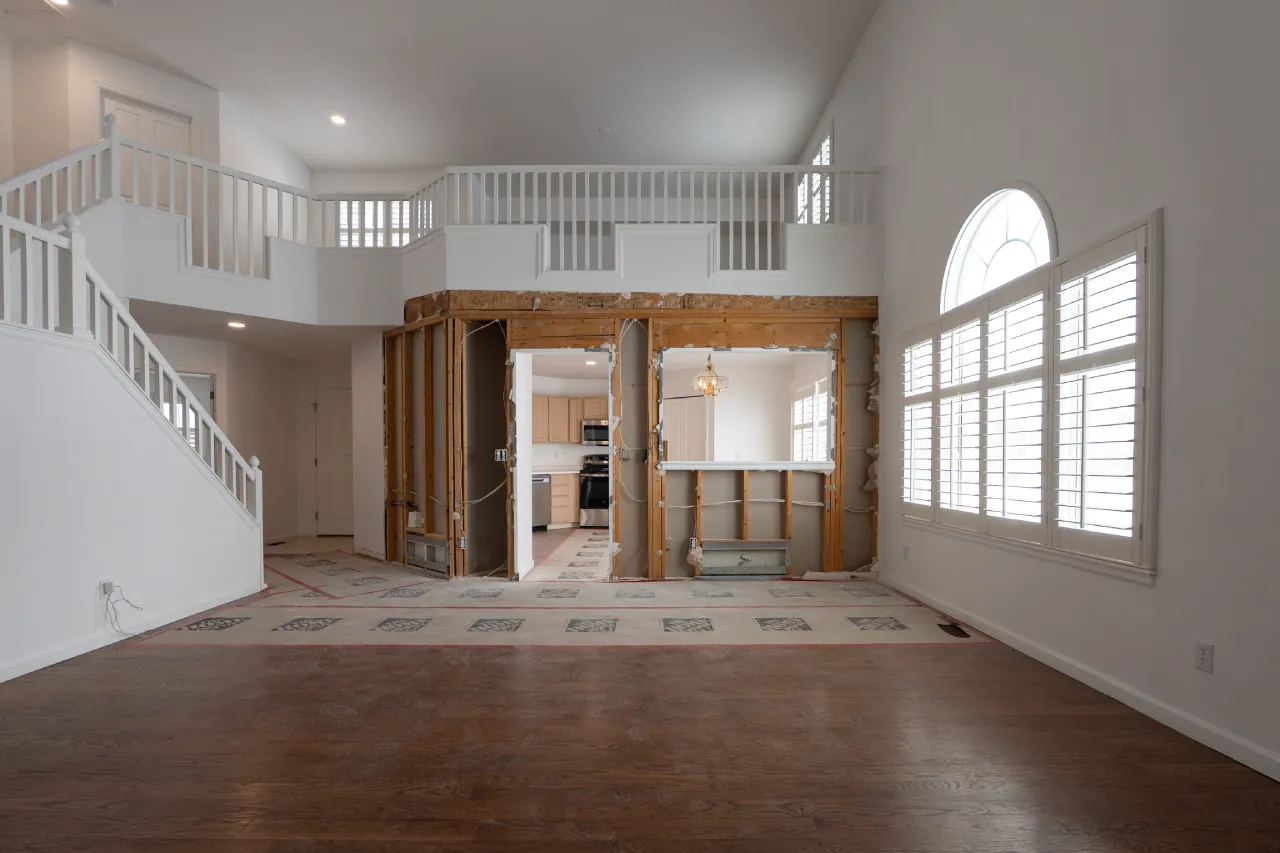
The wall was holding up the house
From there the work ran the length of the house. A new custom kitchen. A master bath rebuilt from the tub up. Hardwood refinished in every room, a new railing, a moved laundry room, and fresh paint wall to wall.
The kitchen and the living space became one room. Start to finish, the whole house took about sixteen weeks.
What was there, and what we built
The scope in two columns — the original layout on the left, the remodeled home on the right.
The original layout
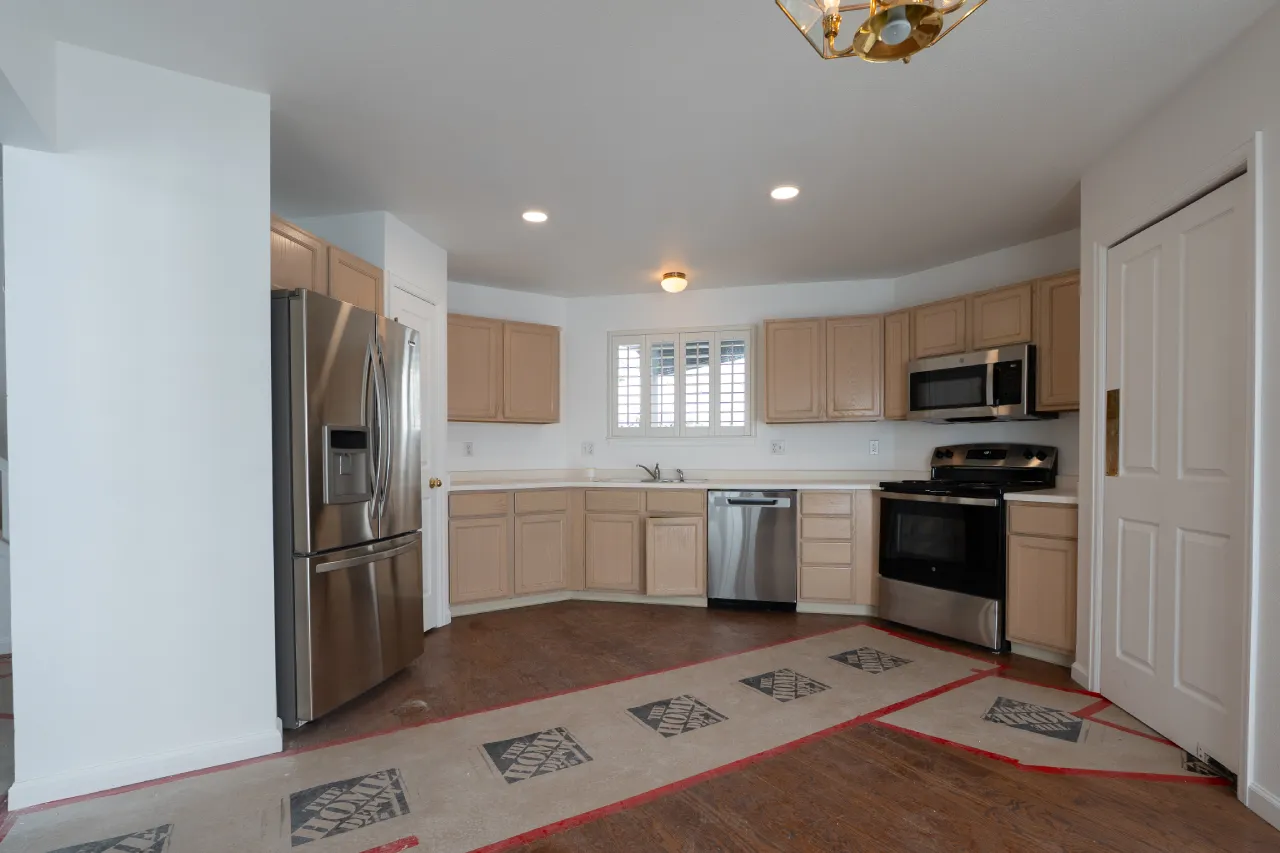
- Kitchen closed off by a load-bearing wall
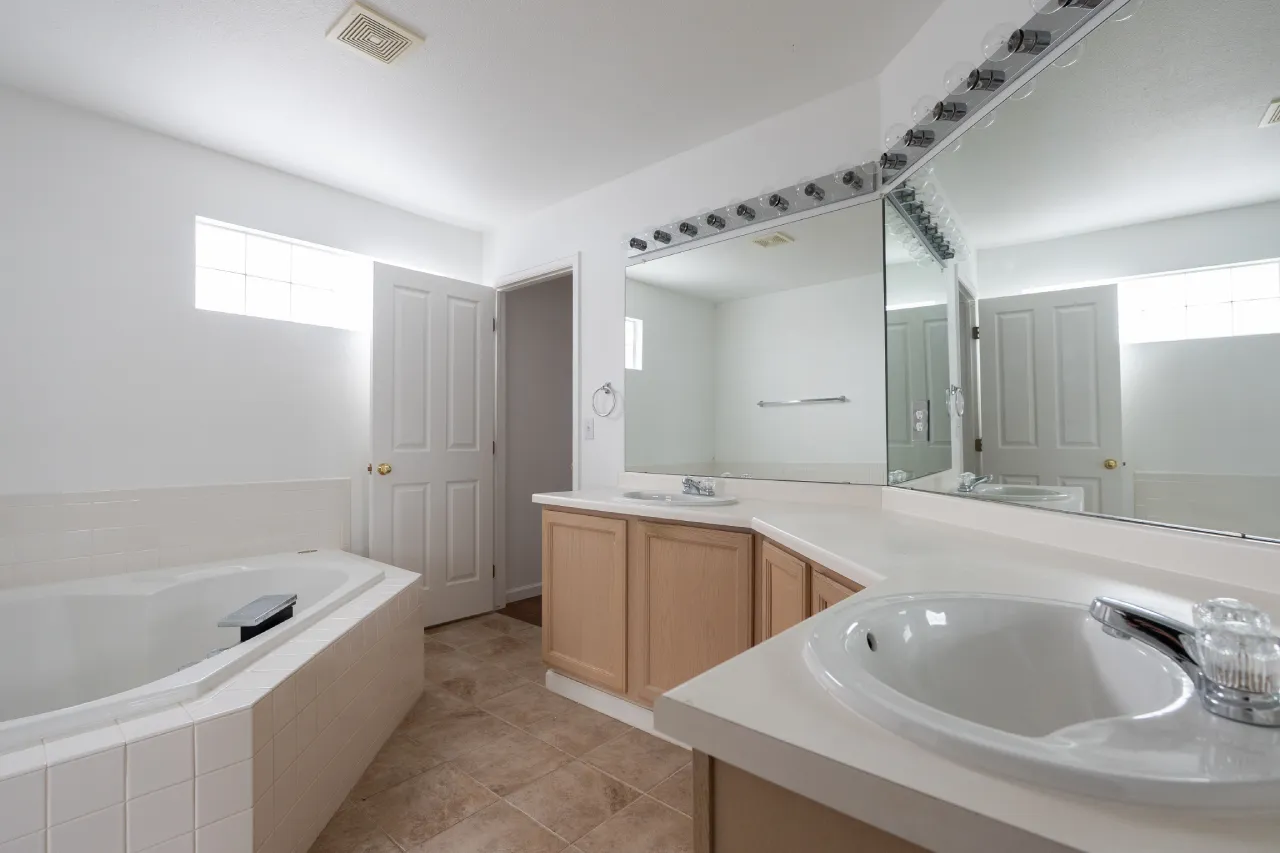
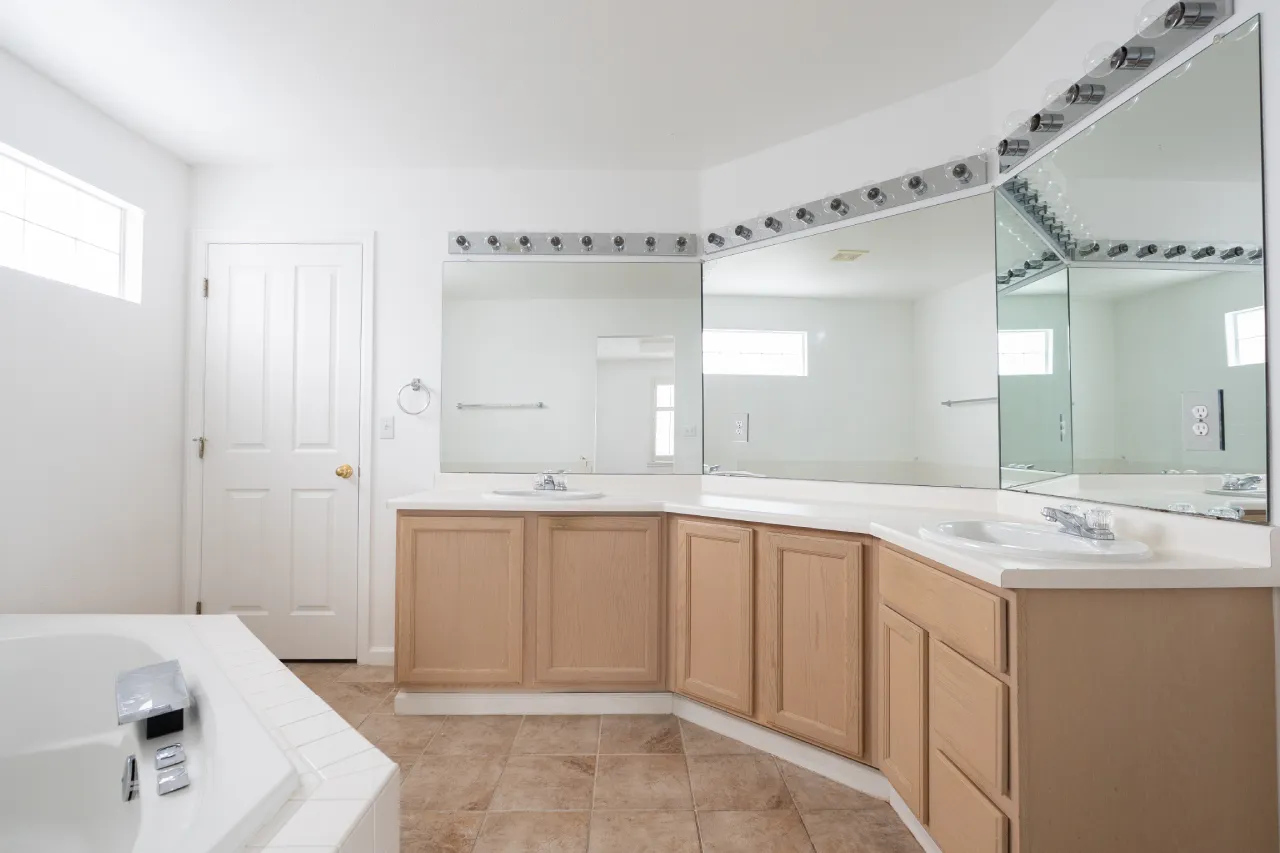
- An old garden tub in the master bath
- Dated cabinets and laminate counters
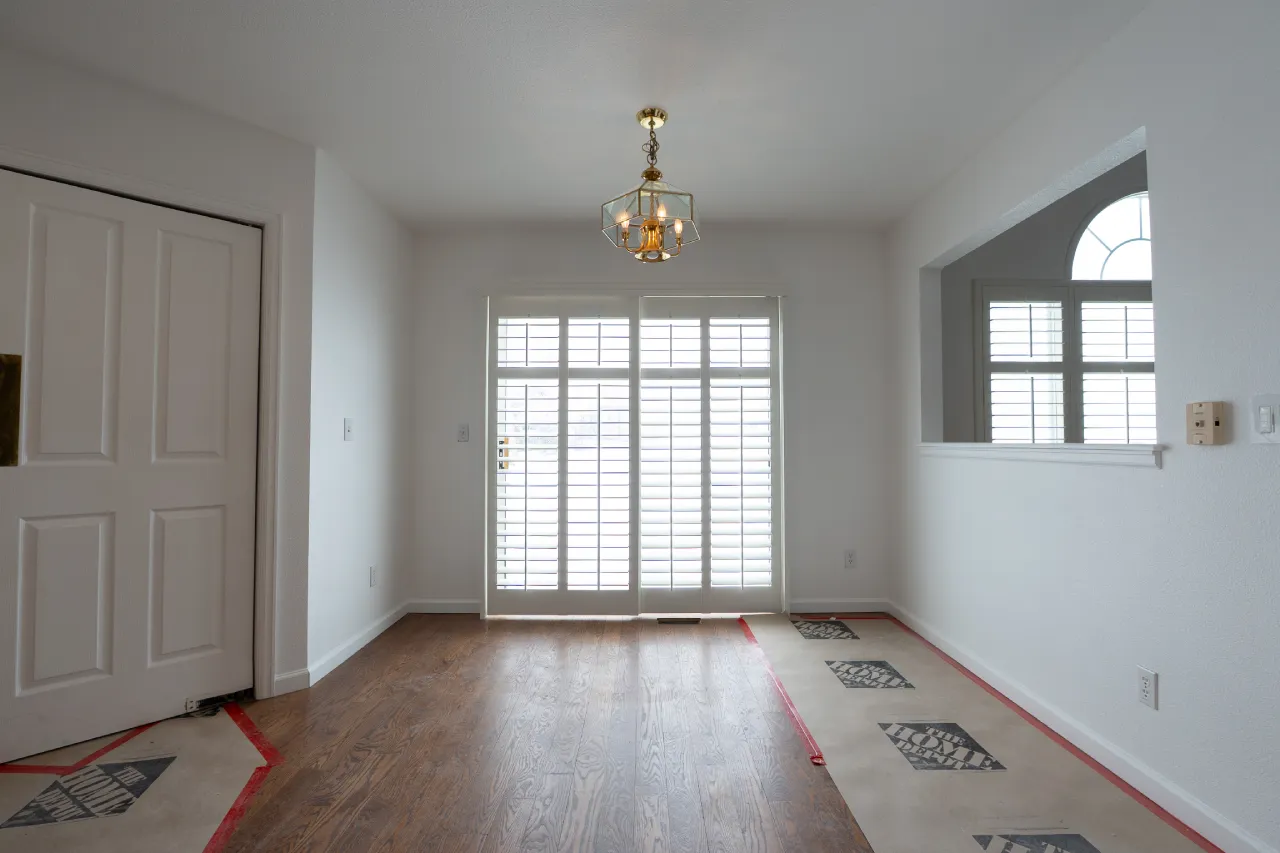
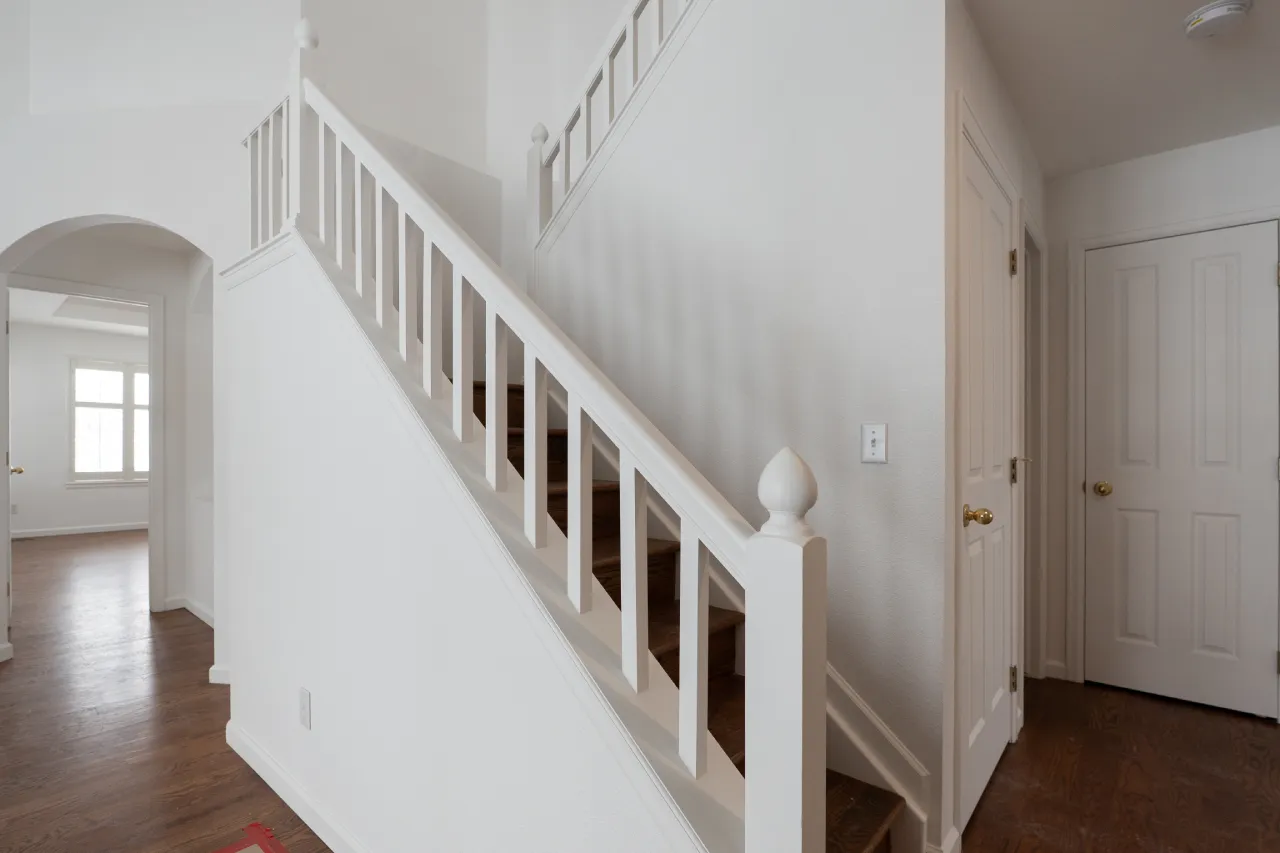
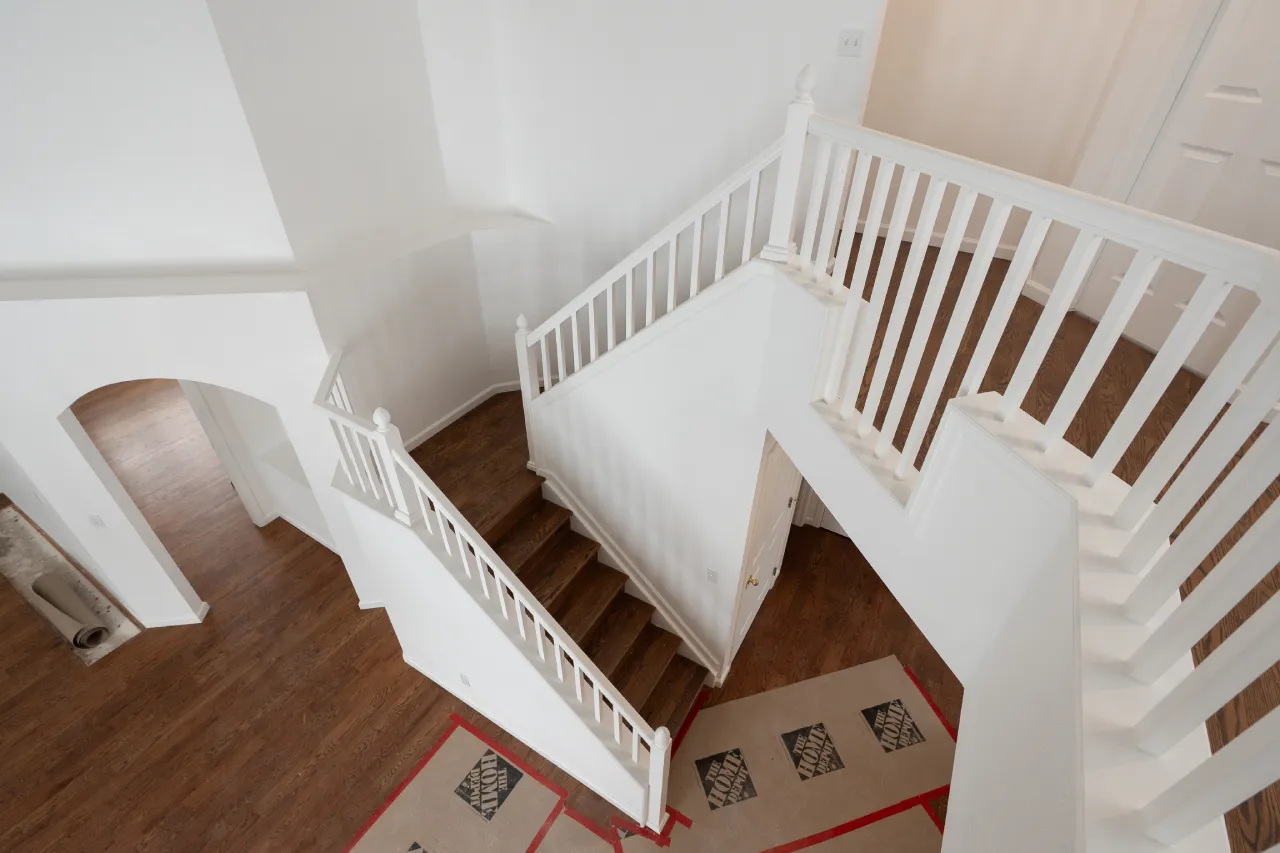
- Worn hardwood and a white-painted railing
- Laundry tucked in an awkward spot
The remodeled home
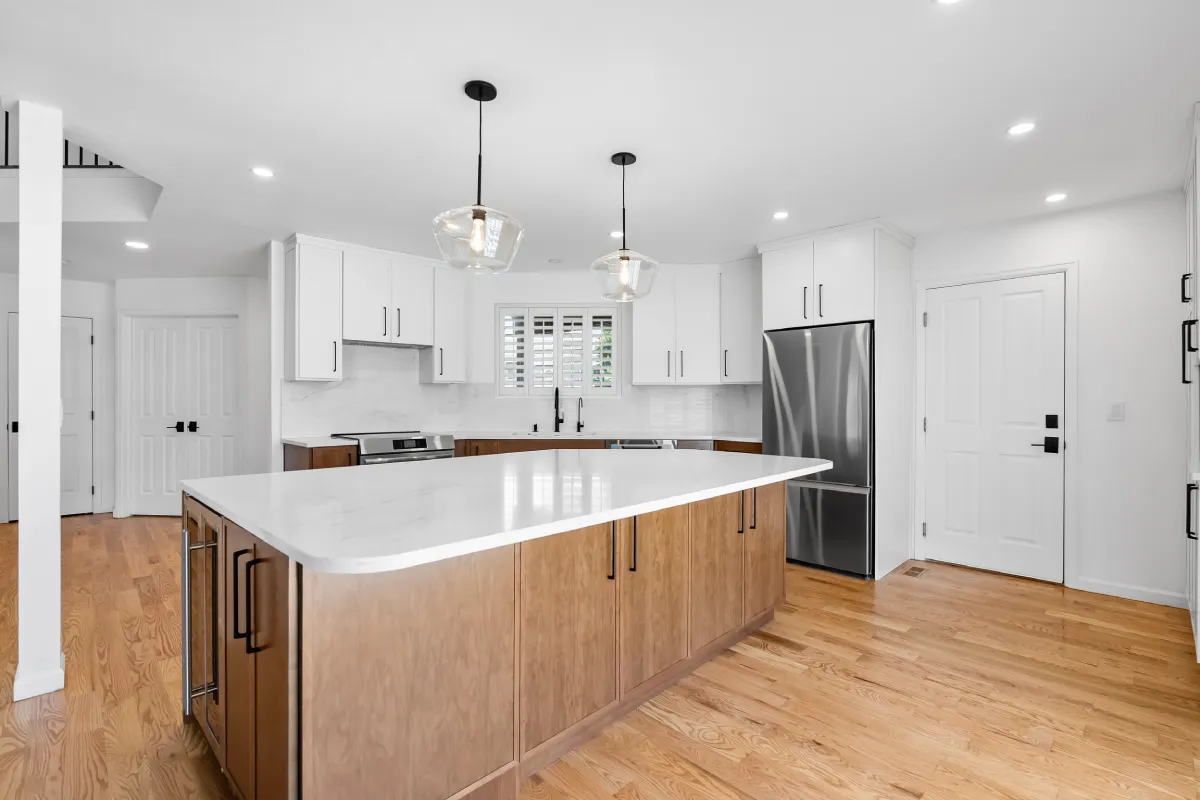
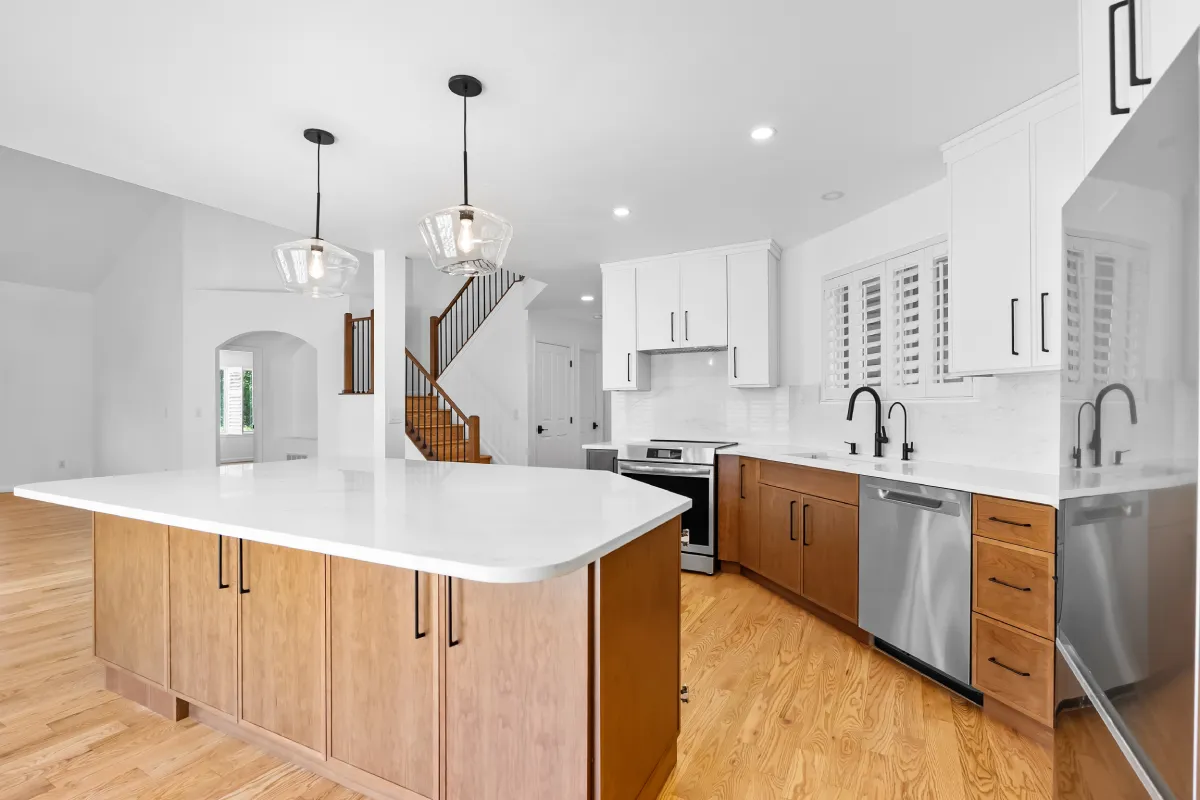
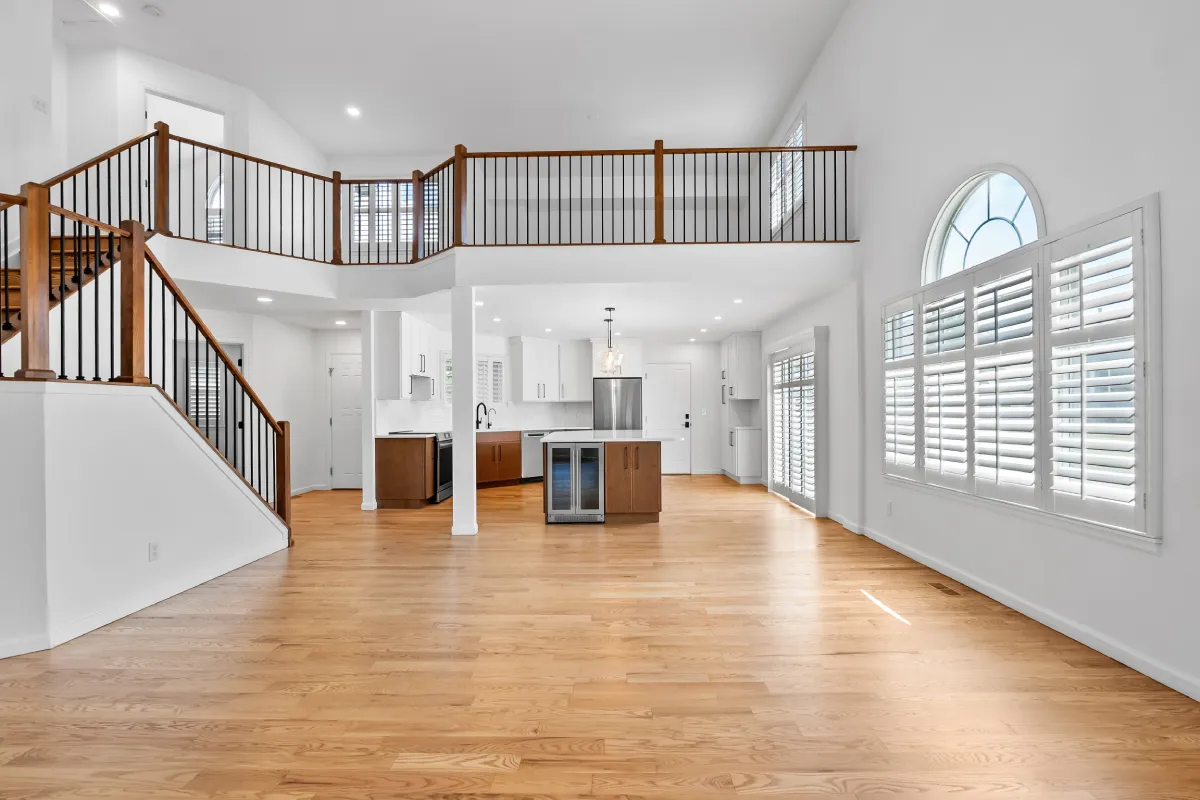
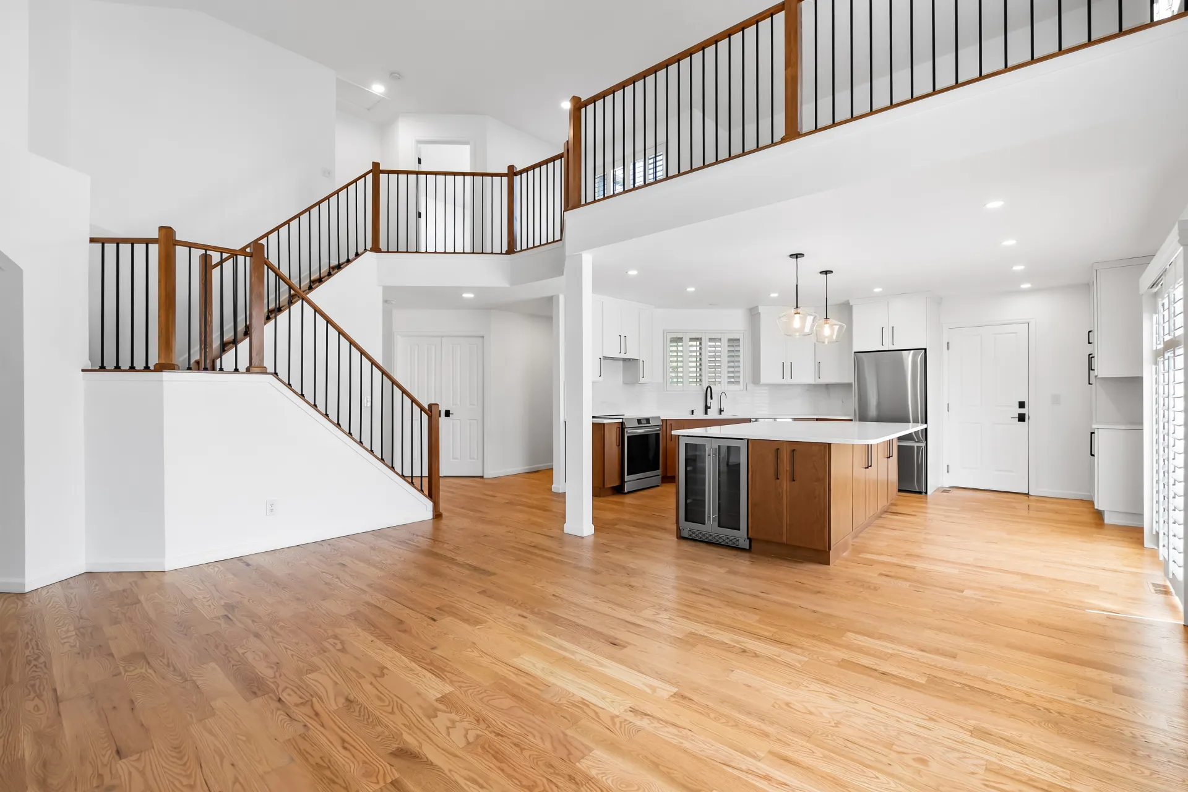
- One open kitchen and living space, wall removed
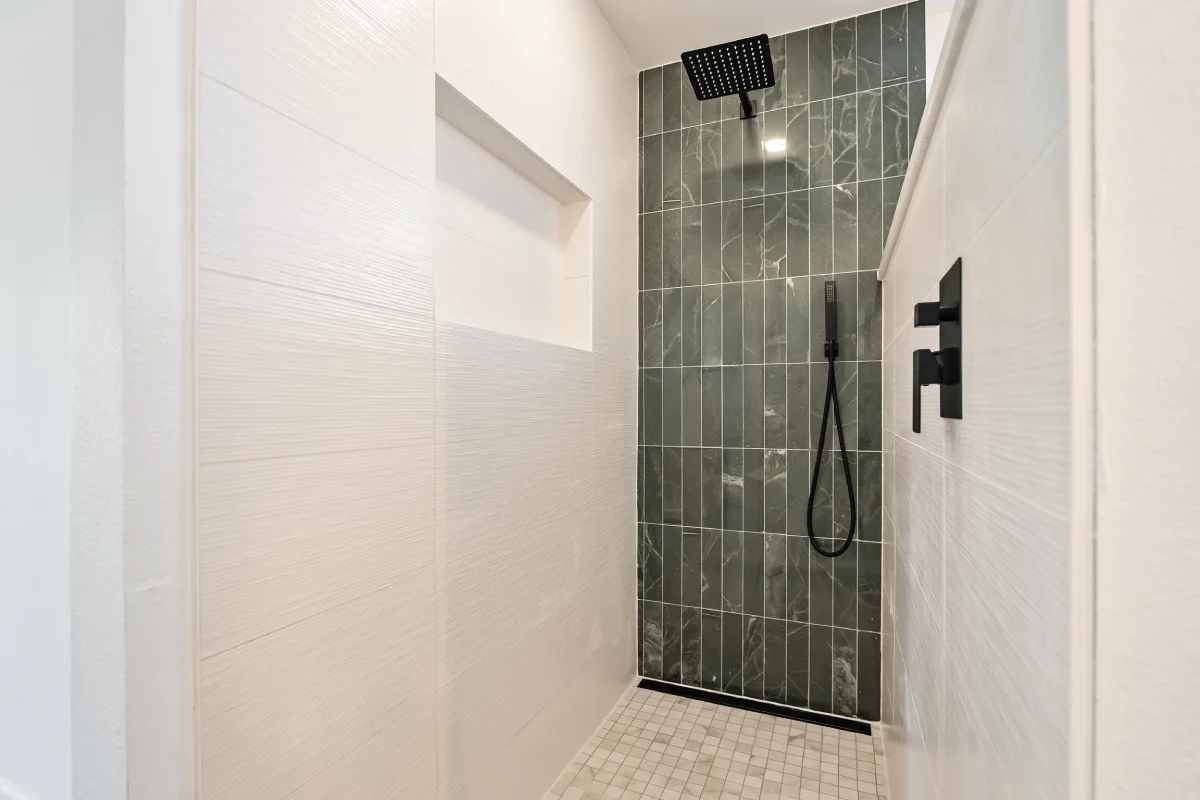
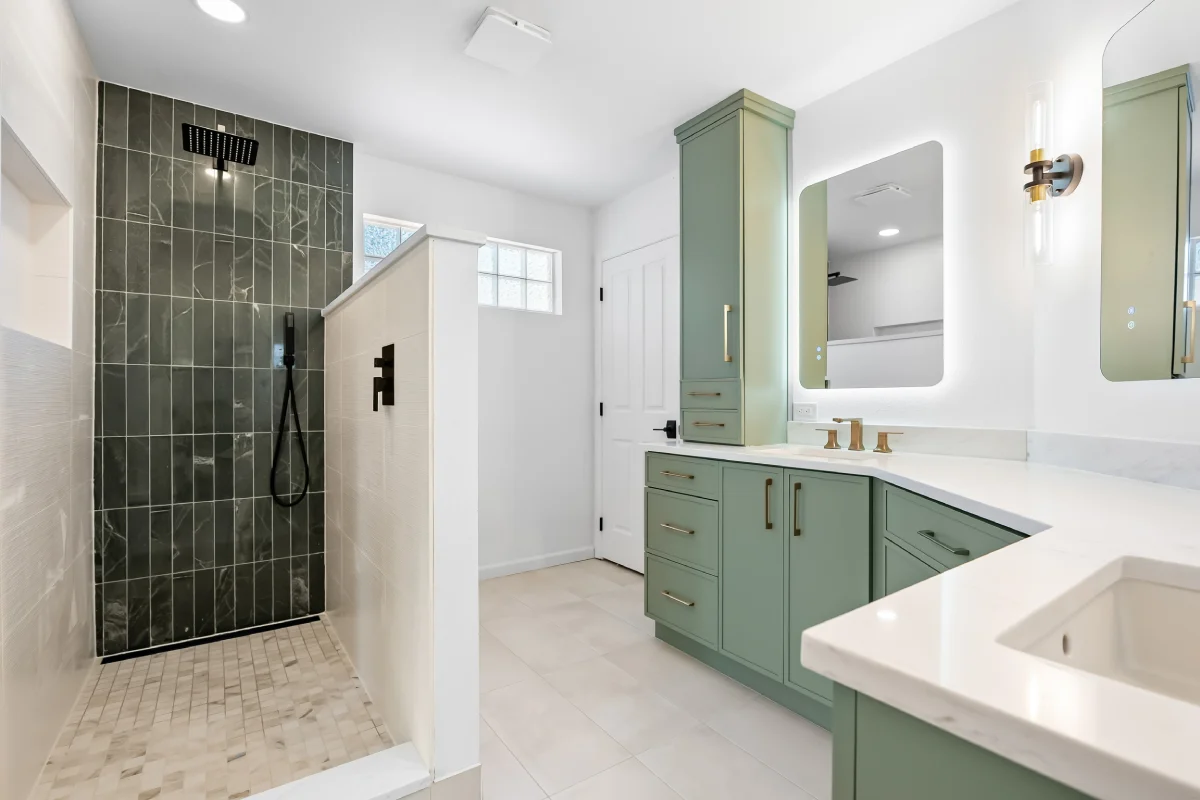
- A walk-in shower with backlit mirrors
- Custom frameless cabinets and quartz counters
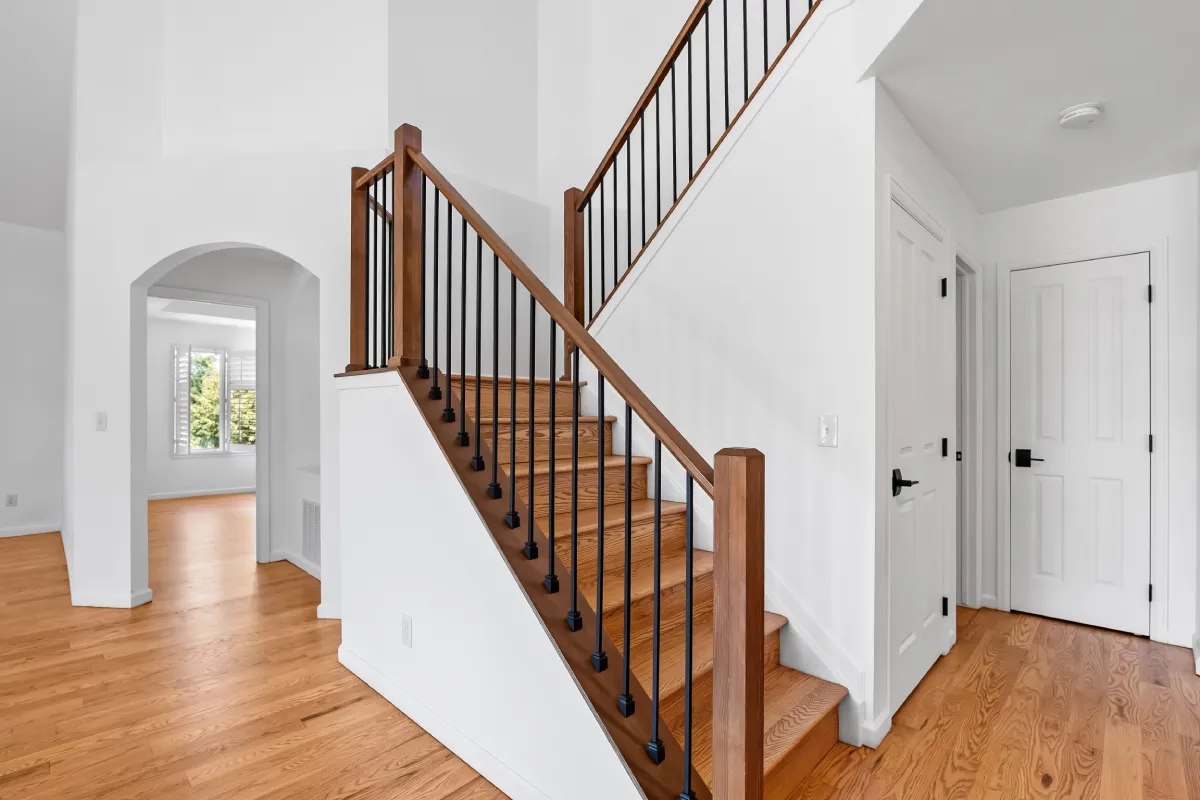
- Refinished hardwood throughout and a new railing
- A relocated laundry that fits the family
The big moves
One open floor plan
Removing the load-bearing wall turned two rooms into one. A licensed engineer sized the beam, and the City of Arvada approved it before demo started.
Refinished hardwood, everywhere
We sanded and refinished the original oak floors through the whole house, so the main floor reads as one continuous space.
New railing, fresh paint
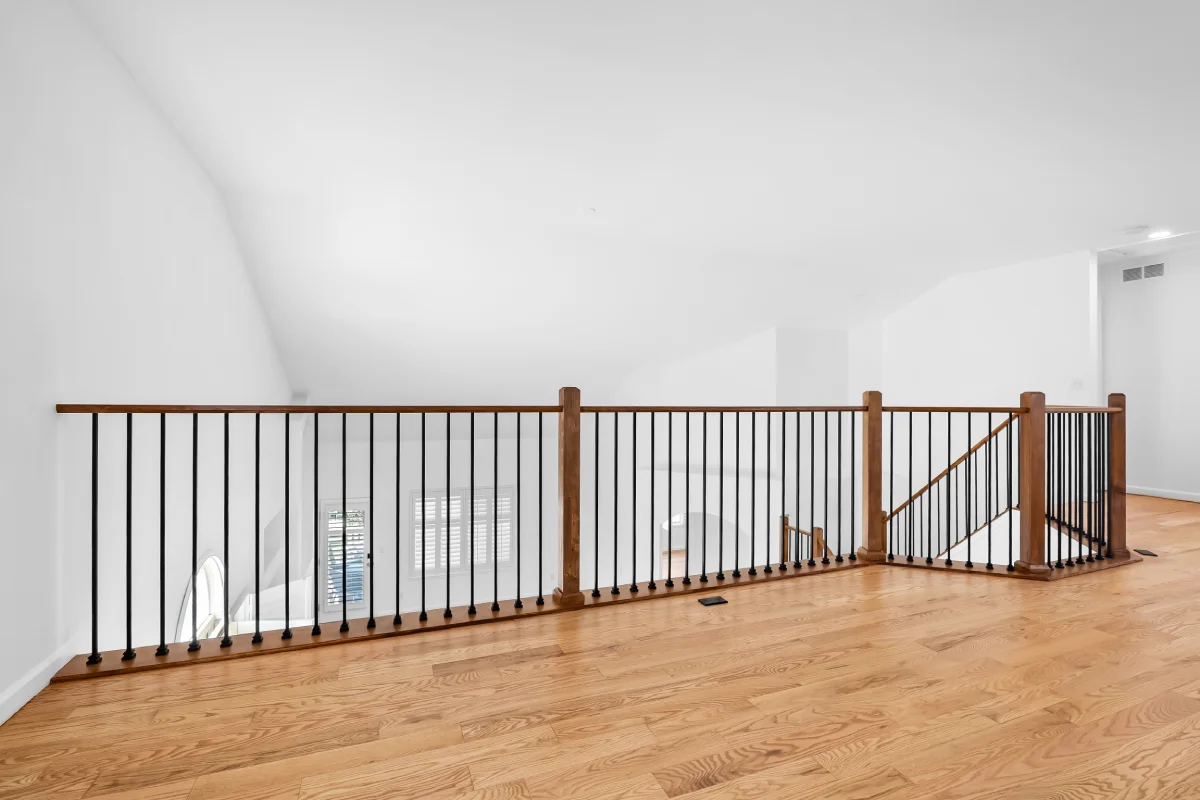
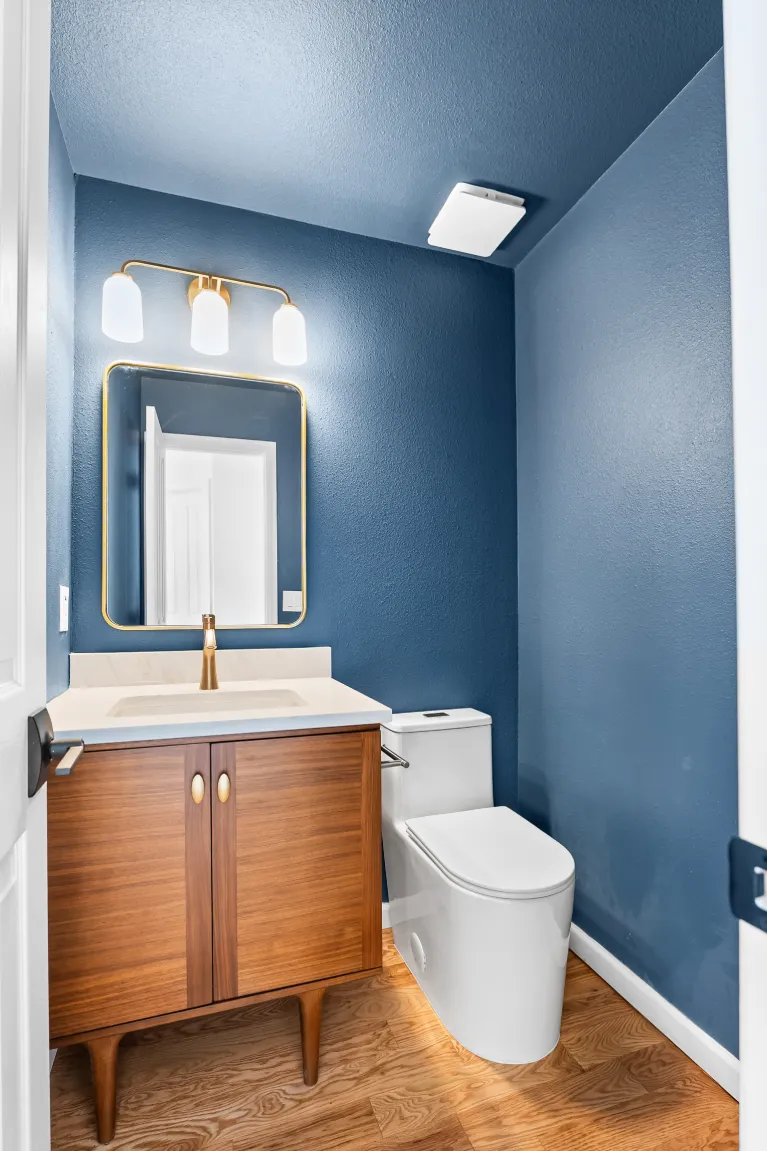
The white railing became stained wood with black metal balusters, and every wall got repainted in Sherwin-Williams.
The details that make it work
Smaller choices that change how the house lives day to day.
Frameless Slim Shaker cabinets
Frameless boxes open wider and reach deeper, so you get more usable space. The Slim Shaker door keeps the look clean. These came from Designers Choice Cabinetry.
Outlets under the cabinets
We ran the kitchen outlets under the upper cabinets instead of into the backsplash, so the quartz runs unbroken. Under-cabinet lighting went in on the same run.
Tub out, walk-in shower in
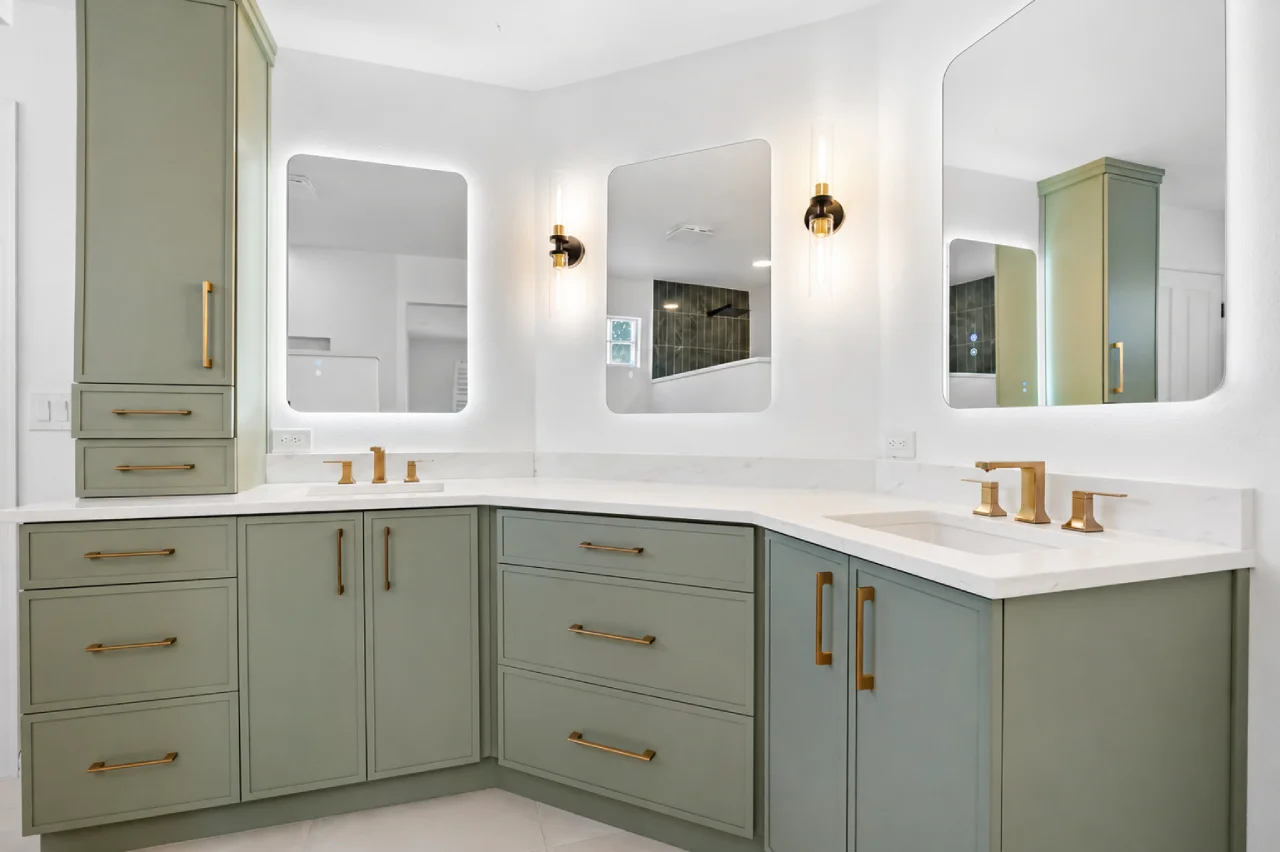
The master bath lost the garden tub and gained a walk-in shower with new tile from The Tile Shop, new cabinets, and backlit mirrors. Easier to use now, easier to age with later.
A moved laundry room
We relocated the laundry to a spot that fits how the family lives, with a stacked washer and dryer tucked in off the remodeled bath.
What we built it with
About sixteen weeks, March to July 2026
Permitted and inspected through the City of Arvada at every stage. — Tomer Siso, project manager
The specs
Whole house remodels in Arvada, answered
How much does a whole house remodel cost in Arvada or Denver?
Cost tracks scope and finish level more than square footage. Structural work, custom cabinets, and stone counters move the number most. The most accurate figure comes from a walkthrough and a line-item estimate, which is where we start.
Can you remove a load-bearing wall to open up a kitchen?
Yes, with a stamped plan and a permit. A licensed structural engineer sizes a beam to carry what the wall was holding, and the city reviews it before demo. On this project the City of Arvada approved the beam design first.
Do I need a permit to remodel a house in Arvada?
Yes. Structural changes, plumbing moves, and electrical work all pull permits through the City of Arvada. We opened and closed the permits on this remodel, including the wall removal and the moved laundry. Permitted work is also inspected work, which protects resale later.
How long does a whole house remodel take?
For a full-scope job like this one, plan on three to five months. This Arvada remodel ran about sixteen weeks and covered structural work, a new kitchen, a master bath, floors, and paint. Timelines stretch when material lead times or change orders pile up.
Is it better to remodel a whole house at once or room by room?
Doing it at once is usually faster and cheaper per room. You pull one permit and mobilize one crew, and the messy work happens in a single stretch. For this family, one whole-house push made more sense than spreading it over years.
Planning a whole house remodel in Arvada or the Denver metro?
Tell us what you want to change and we’ll walk the house with you.
Book a free estimateExplore our services: full house remodeling, kitchen remodeling, and bathroom remodeling.