One remodel instead of five small jobs
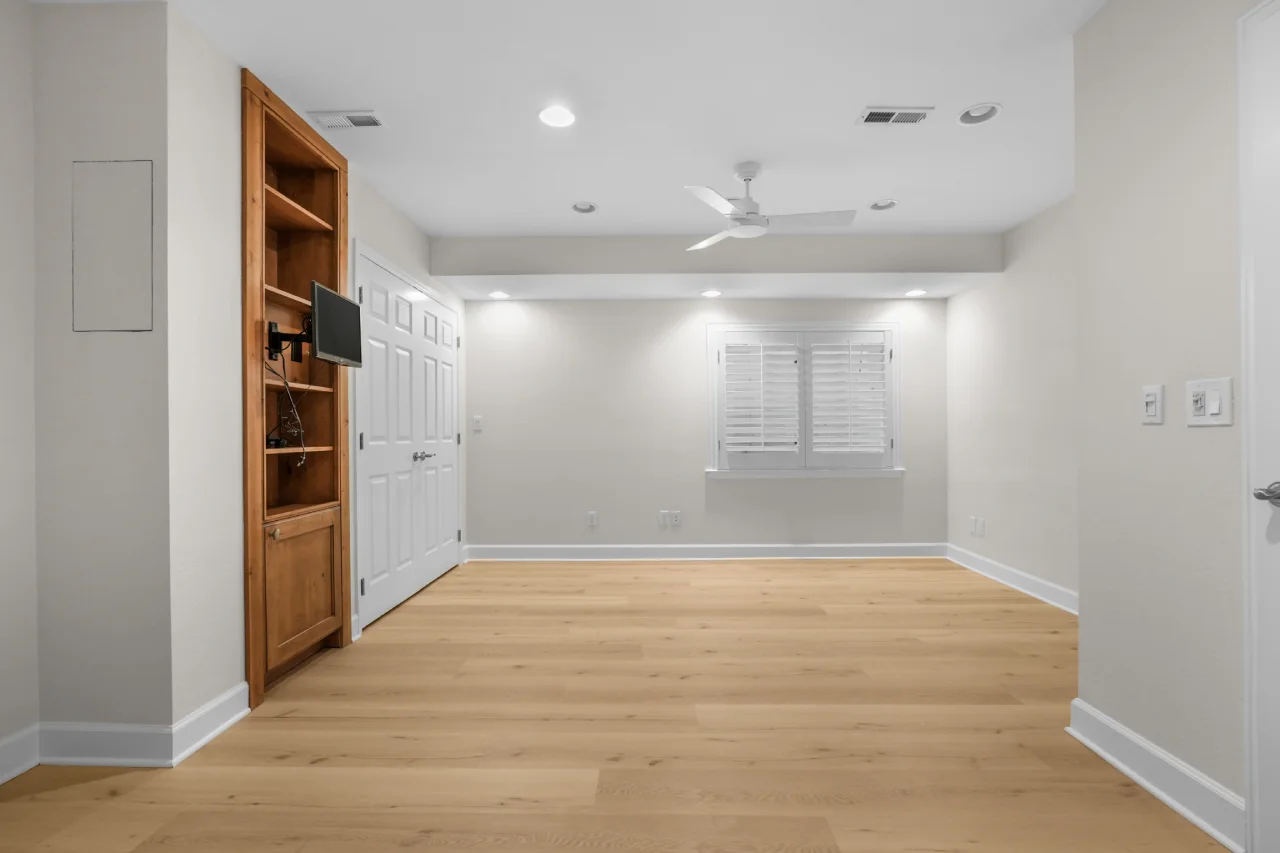
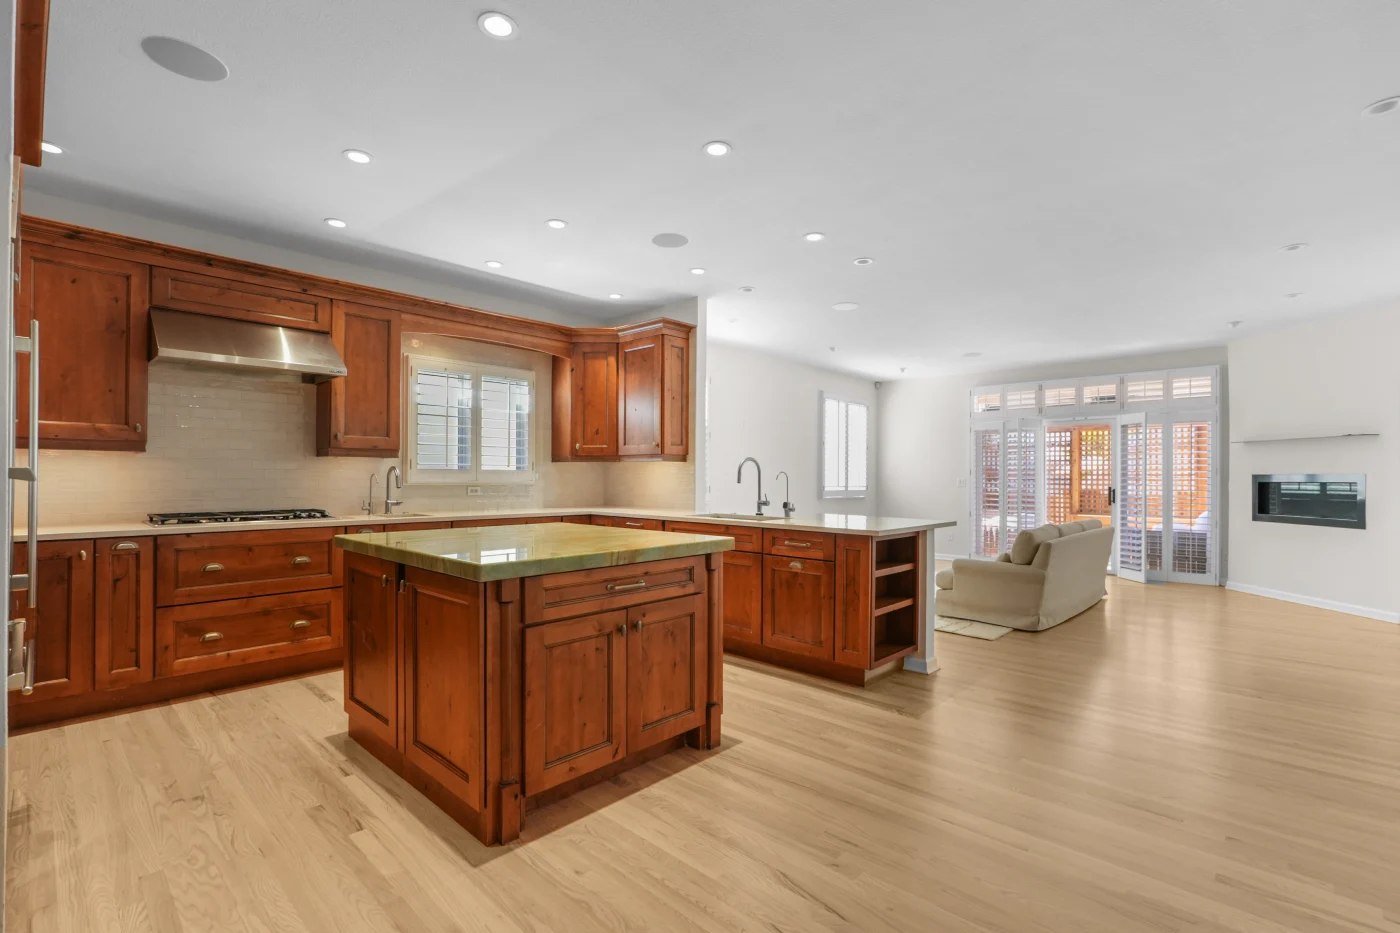
The remodel covered about 2,900 of the townhouse's 3,796 square feet, so we planned it as one whole-home remodel instead of separate jobs. We updated the kitchen, rebuilt the primary bathroom, added a laundry room on the second floor, refreshed the basement, and put down new hardwood. Recessed lighting, new ceiling fans, and fresh Sherwin-Williams paint went in across the house.
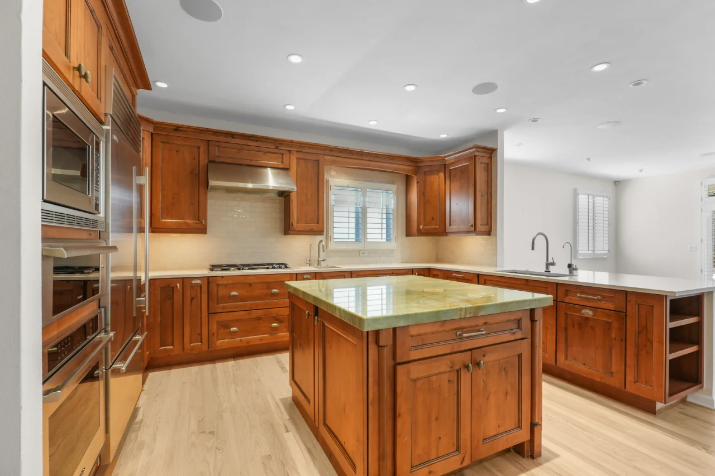
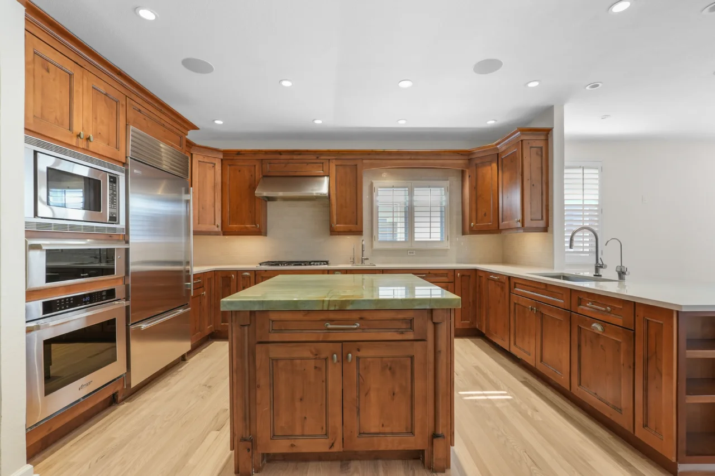
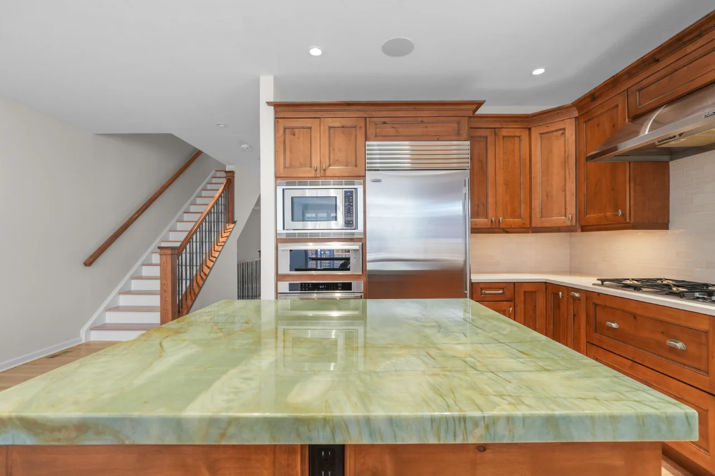
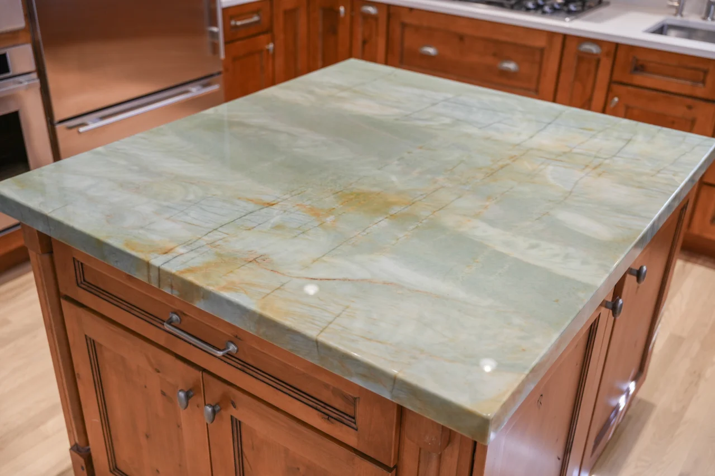
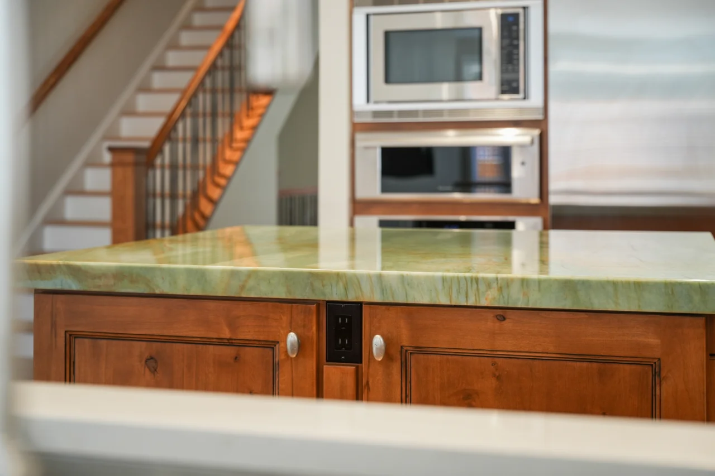
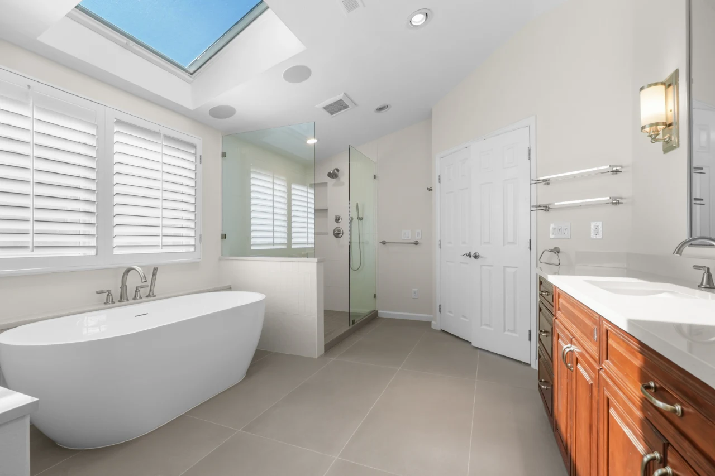
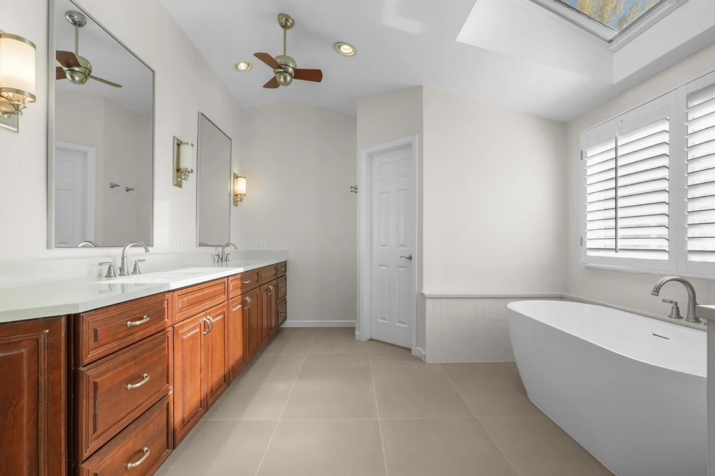
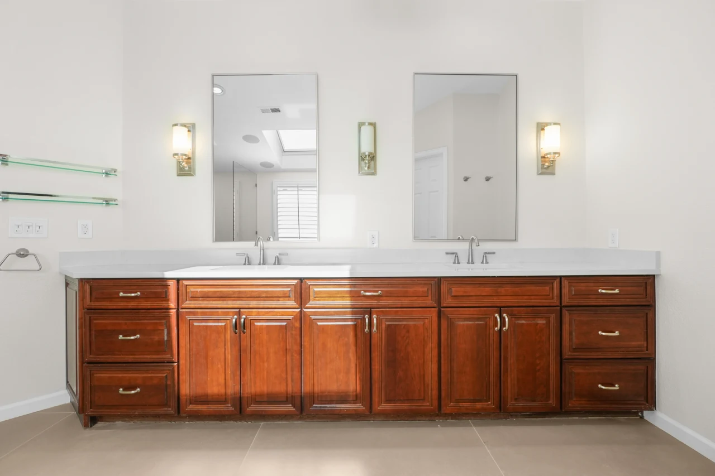
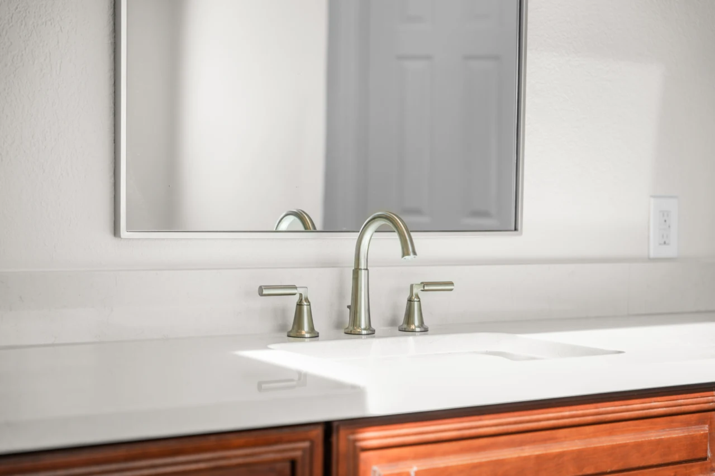
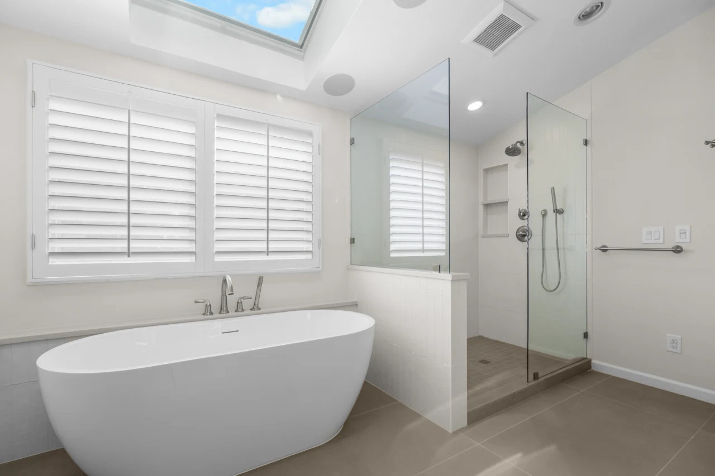
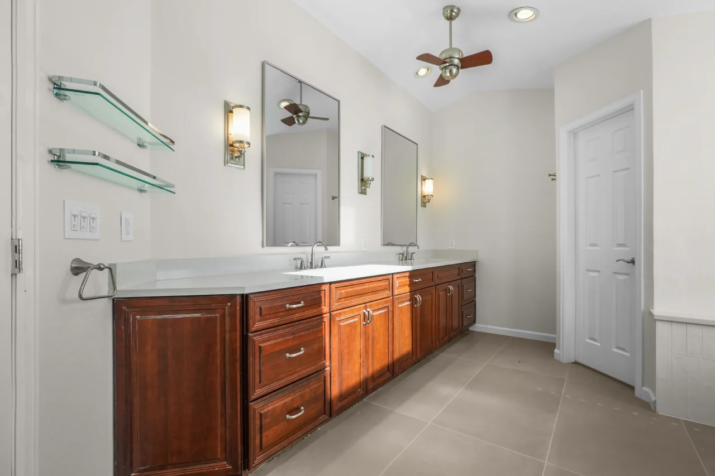
The homeowners were also careful with their budget. They kept the green-veined stone top on the kitchen island and the cabinets under the bathroom vanity. We planned the project around both, choosing new finishes that sit comfortably next to what stayed.
Work started August 20 and wrapped October 20, 2026, on the schedule in the contract. The permit took about a week, and the inspections fit inside the same eight weeks. Two other projects ran on a similar plan: a whole-home renovation in Wash Park and a whole-house remodel in Arvada.
"Solomon and his crew did the most amazing job in our North Cherry Creek townhome. His team showed up when they said they would. Solomon paid meticulous attention to every step of the process. I would highly recommend Verified Builders."
Anna S., Cherry Creek North, DenverWhat stayed and what we added
Keeping a few solid pieces let the homeowners put more of the budget into the rooms that needed it most.
Kept to save money
- The green-veined stone countertop on the kitchen island
- The existing vanity cabinets in the primary bathroom
- The home's overall layout
New work
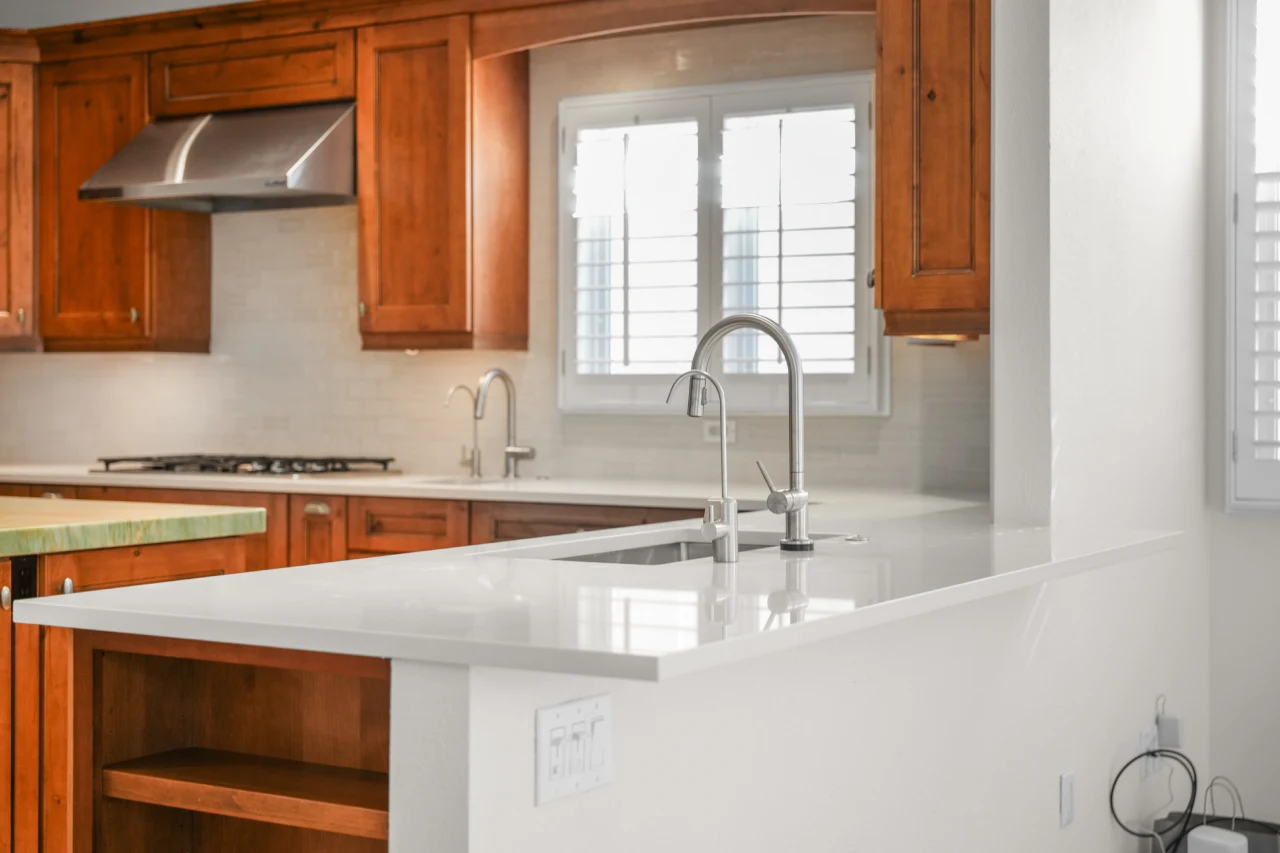
- Silestone quartz perimeter counters in Linen Cream, picked to complement the island
- A new vanity top, sinks, faucets, and hardware on the original cabinets
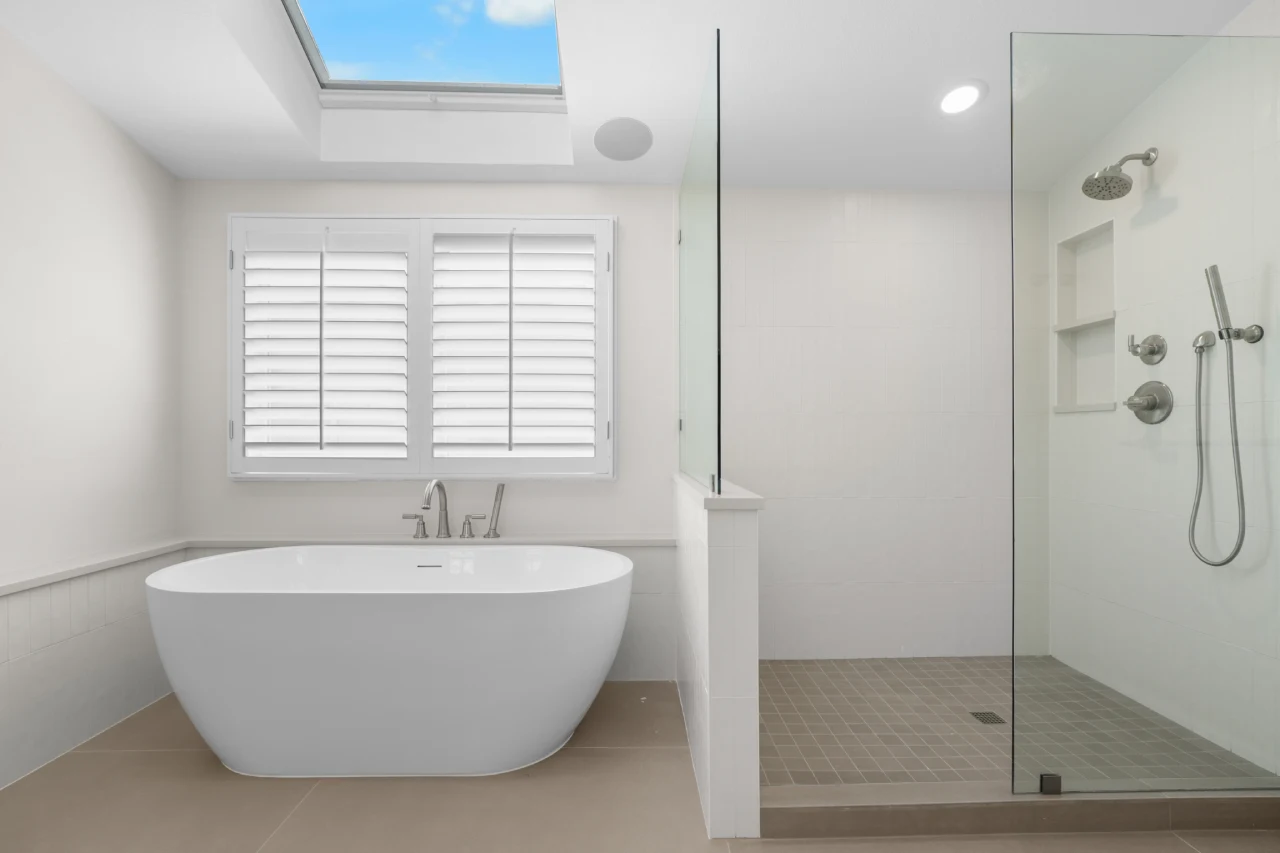
- A freestanding soaking tub and a fully tiled walk-in shower
- A laundry room on the second floor, where there was no plumbing or power for one before
The big moves
A laundry room where none existed
The homeowners wanted laundry on the second floor, close to the bedrooms. That part of the house had no water lines or laundry circuit. We ran new plumbing and electrical, framed and drywalled the space, and tied it into the existing layout.
A primary bath built from the studs
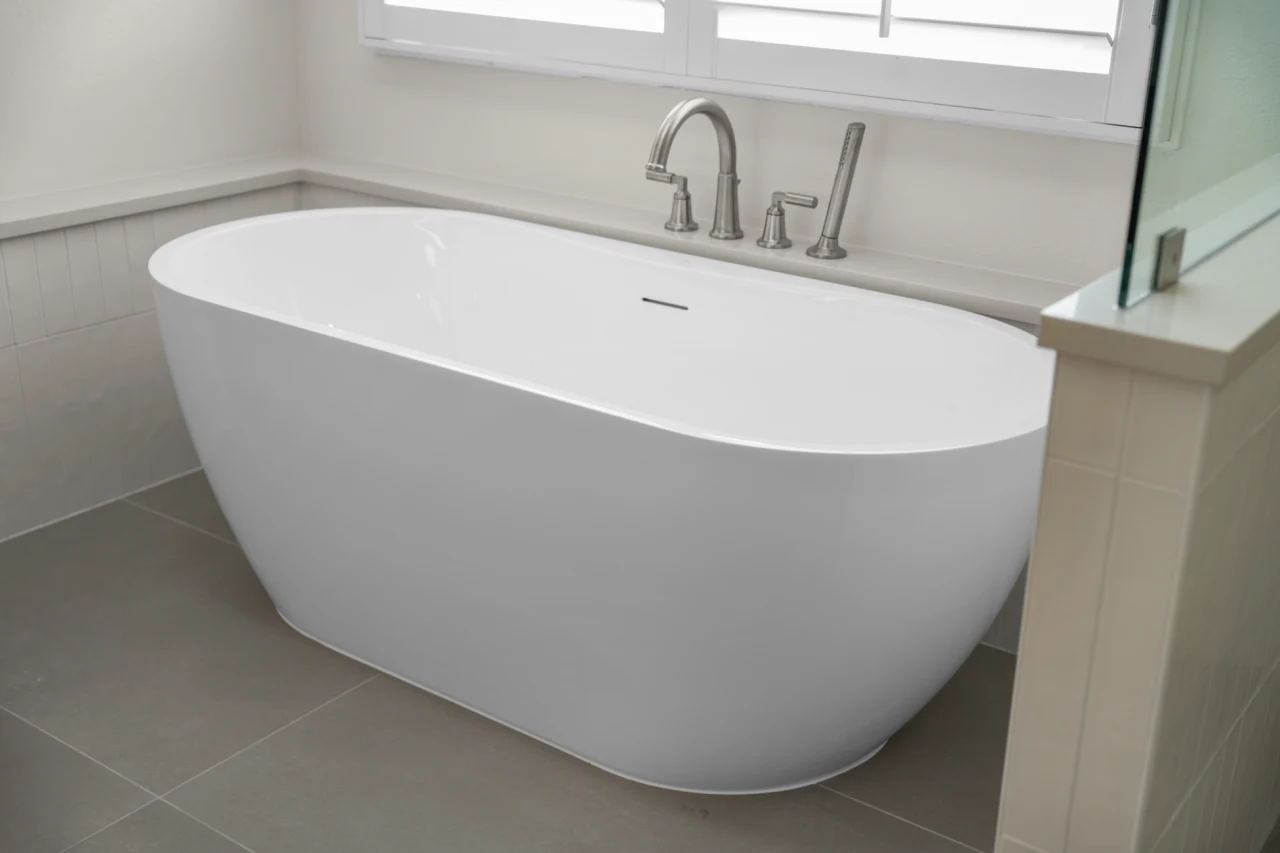
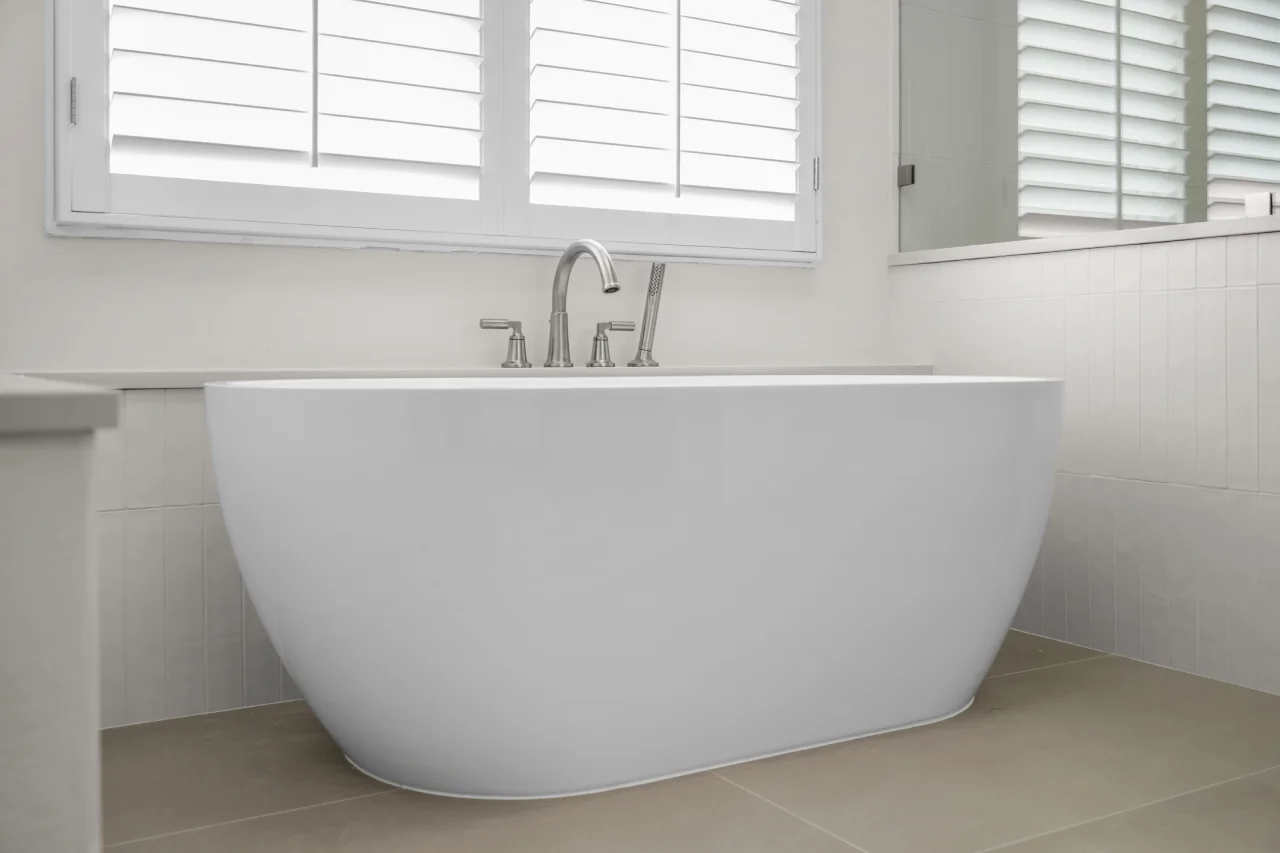
This primary bathroom remodel started at the framing. We built new 2x4 pony walls to fit the shower layout, added R-21 insulation, and lined the shower with GoBoard waterproof backer before any tile went up. A Signature Hardware Boyce 65" freestanding soaking tub now sits under the skylight.
Hardwood through the house
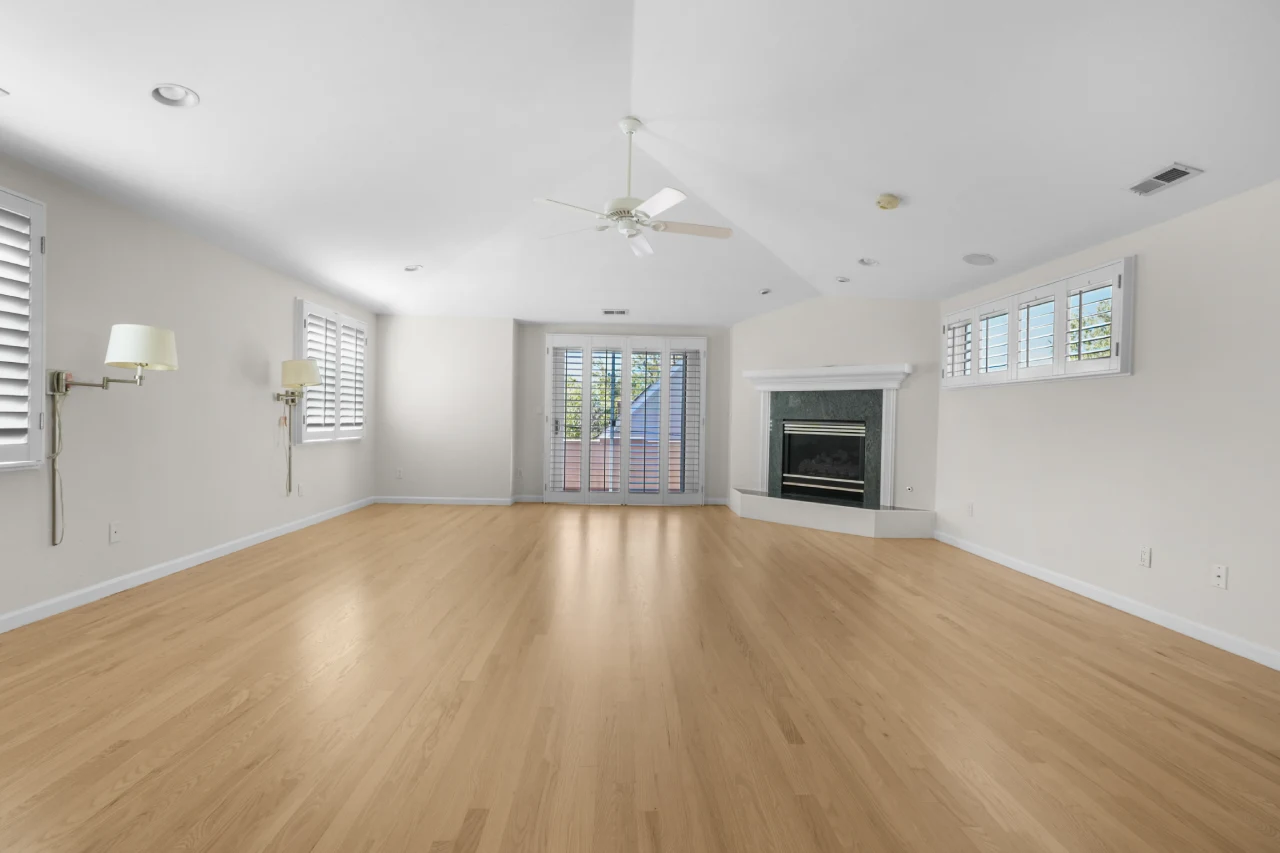
New hardwood went into the main living areas, sealed with Bona NaturalSeal and topped with Bona Traffic in satin. The transitions between rooms were finished by hand.
A basement that matches upstairs
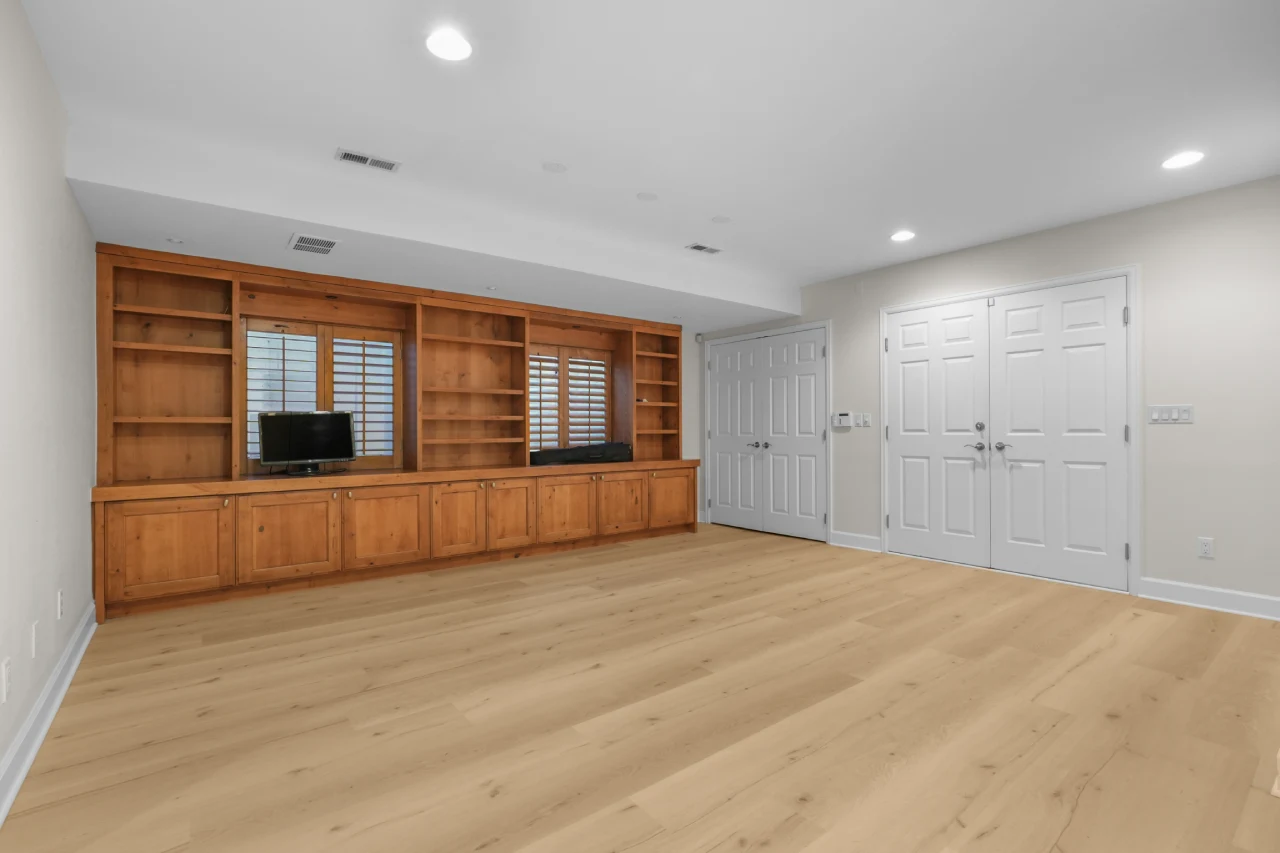
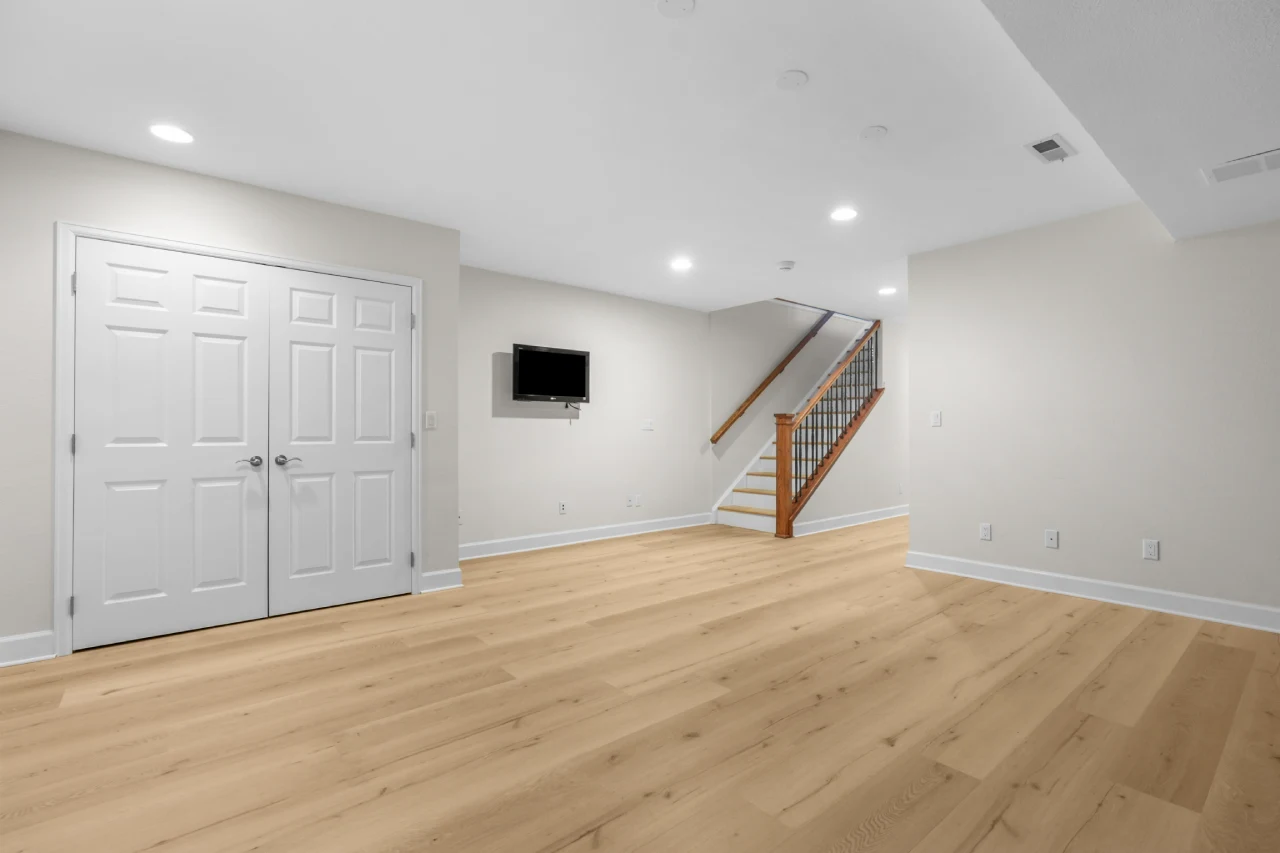
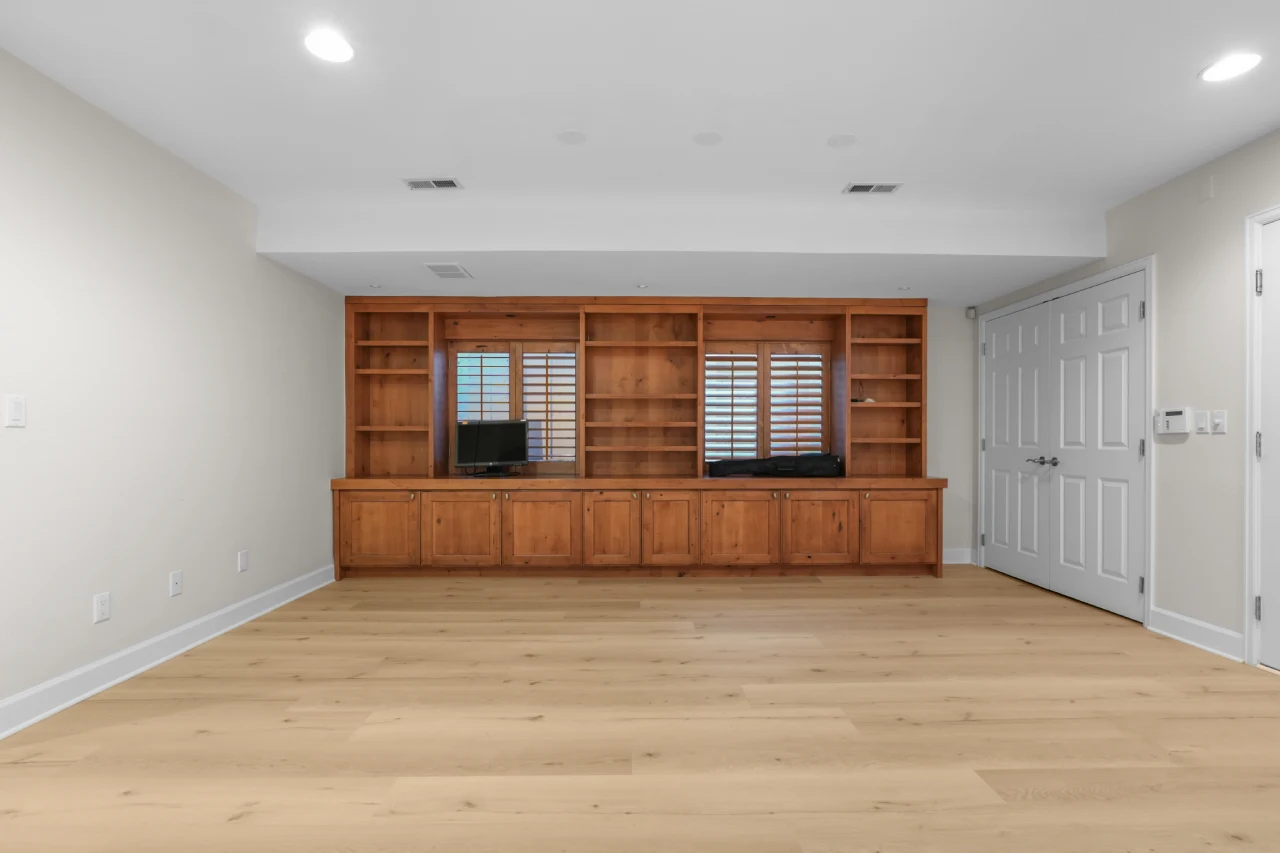
The basement living space got the same treatment as the floors above: drywall repairs, matched texture, new flooring, lighting, and paint. It's the same order of work we follow on any basement remodel.
New finishes chosen around what stayed
Most of the choices on this job came back to two kept pieces: the island top and the vanity cabinets.
Keep the island top, match around it
The green-veined stone on the island was in good shape, so the homeowners kept it. For the perimeter counters on this kitchen remodel, we chose Silestone Linen Cream because its warm tone works next to the green. It saved money without leaving the kitchen looking half-finished.
A sand-toned backsplash
Bedrosians Marin tile in Sand Dollar, 2.5" by 5", runs behind the cream counters. The small format and soft color keep the wall quiet so the cherry cabinets and the shuttered window over the sink stay the focus.
Large-format tile on the bath floor
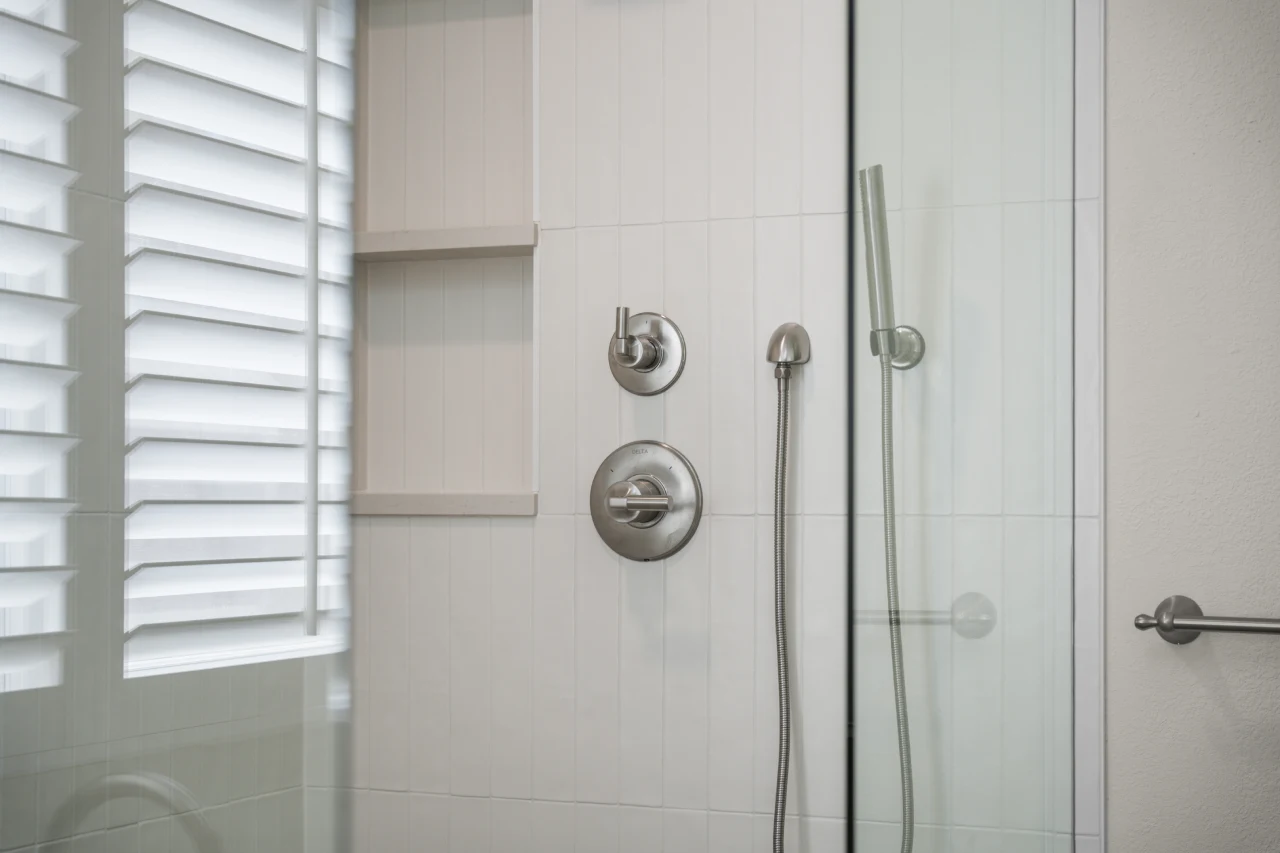
Luxe Fog porcelain in 24" by 48" planks covers the bathroom floor with very few grout lines. The shower floor uses the same color in a small square mosaic, which adds grip underfoot. Artisan Frost matte ceramic in 2.5" by 16" lines the shower walls.
Freestanding tub under the skylight
The Boyce is a 65" acrylic double-slipper tub with foam insulation that helps hold heat. Its drain and overflow are built into the tub walls, so no pipes show. The filler and a handheld sprayer are mounted on the ledge behind it, and the skylight above puts natural light right on the water.
What went into the house
Eight weeks, permit to handoff
August 20 to October 20, 2026, with permits and inspections inside the same eight weeks.
Remodeling a Cherry Creek North townhome, answered
The questions homeowners ask us most about whole-home remodels in Denver.
Can you remodel a whole house in eight weeks?
Sometimes, if the scope is clear before work starts and the layout stays mostly the same. This Cherry Creek North townhome took eight weeks, permits and inspections included. Moving walls or adding square footage usually takes longer.
Do I need a permit to remodel in Denver?
Yes, for most plumbing, electrical, and structural work. On this project the new laundry room needed new plumbing and electrical, so it was permitted and inspected along with the bathroom work.
Can I keep some of my existing finishes to save money?
Yes. These homeowners kept their kitchen island countertop and bathroom vanity cabinets. We picked new materials to complement what stayed. Keeping solid pieces is one of the simplest ways to stretch a remodel budget.
How hard is it to add a laundry room on a second floor?
It depends on how close the space is to existing water lines and drains. Here we ran new plumbing and a dedicated circuit to a part of the house that had neither.
What does a freestanding tub need that a built-in tub doesn't?
A floor that can carry the weight when full, a drain in the right spot, and a plan for the filler, either floor-mounted or on a nearby wall or ledge. In this bath the filler sits on the ledge behind the tub, and the Boyce tub has its drain and overflow built into the tub walls.
What's different about a townhouse remodel?
Shared walls and, often, an HOA. Many townhouse communities in Denver ask for approval before structural or exterior changes, so read your HOA documents first. Shared walls also limit where new plumbing lines and vents can run.
Should I hire one contractor for a whole-home remodel?
For a project with this many parts, one general contractor is usually simpler. On this Cherry Creek North townhouse remodel, Solomon ran construction management for the kitchen, bathroom, laundry, basement, and flooring on one schedule, and our team lined up the trades and inspections. Hiring separate remodeling contractors for each room means separate schedules, which is hard to fit into eight weeks.
Planning a remodel in Cherry Creek North or anywhere in Denver?
Tell us your timeline and we'll tell you honestly what fits inside it.
Book a free estimateVerified Builders provides kitchen, bathroom, basement, and whole-home remodeling services in Cherry Creek, Cherry Creek North, Hilltop, Washington Park, Bonnie Brae, and the greater Denver, Colorado area.