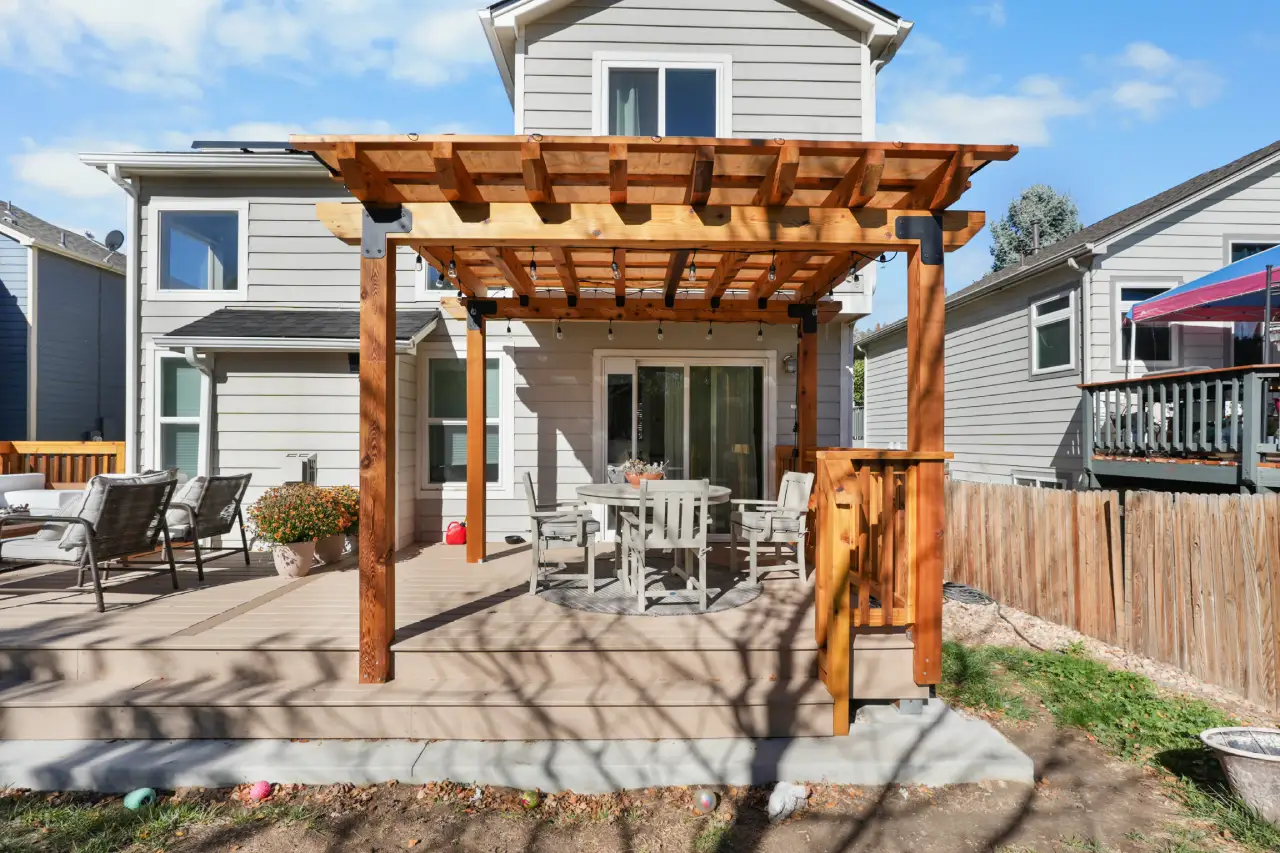
The old deck sent rainwater toward the house. The new one sends it away.
Deck, pergola & hall bath · Vine Street, ThorntonA Thornton deck, pergola, and hall bath, done as one project
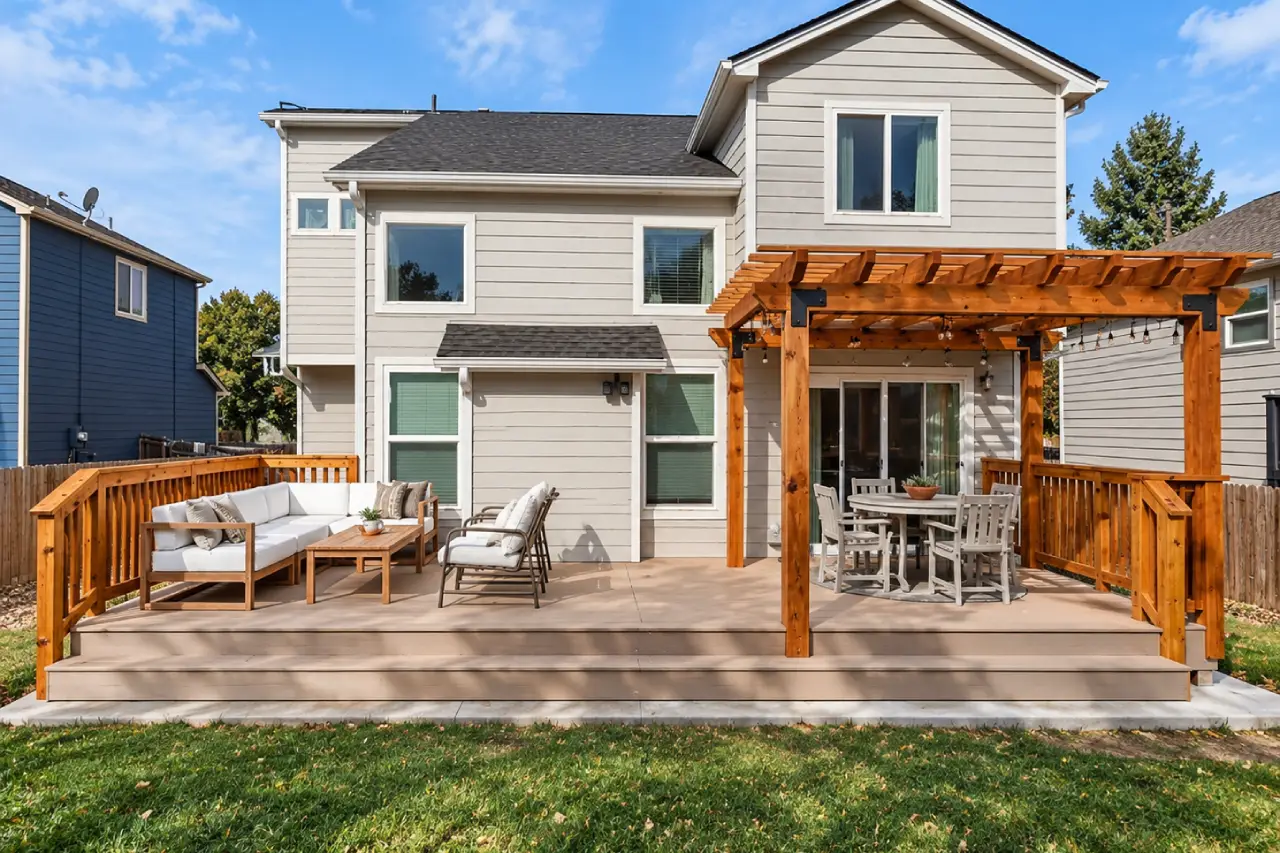
This Thornton home got three things at once: a rebuilt backyard deck, a custom cedar pergola, and a remodeled hall bathroom. The deck was the urgent part. It drained toward the house, so every storm put water against the foundation.
If you're a Thornton homeowner weighing a deck replacement, a pergola, or a small bathroom remodel, this is what that looks like in practice.
Verified Builders rebuilt a 280 sq ft backyard deck in Trex Transcend Lineage on five concrete pier footings, built a custom cedar pergola on its own footings, put new cedar railing and post wraps on the front porch, and remodeled an 80 sq ft hall bathroom at a home on Vine Street in Thornton, Colorado. The project ran from August 14 to October 15, 2026, with City of Thornton permits for both the deck and the bathroom. Project manager Solomon Salem ran the job.
Watch: the finished deck, pergola, and hall bath in Thornton
Deck builder in Thornton: fixing the slope first
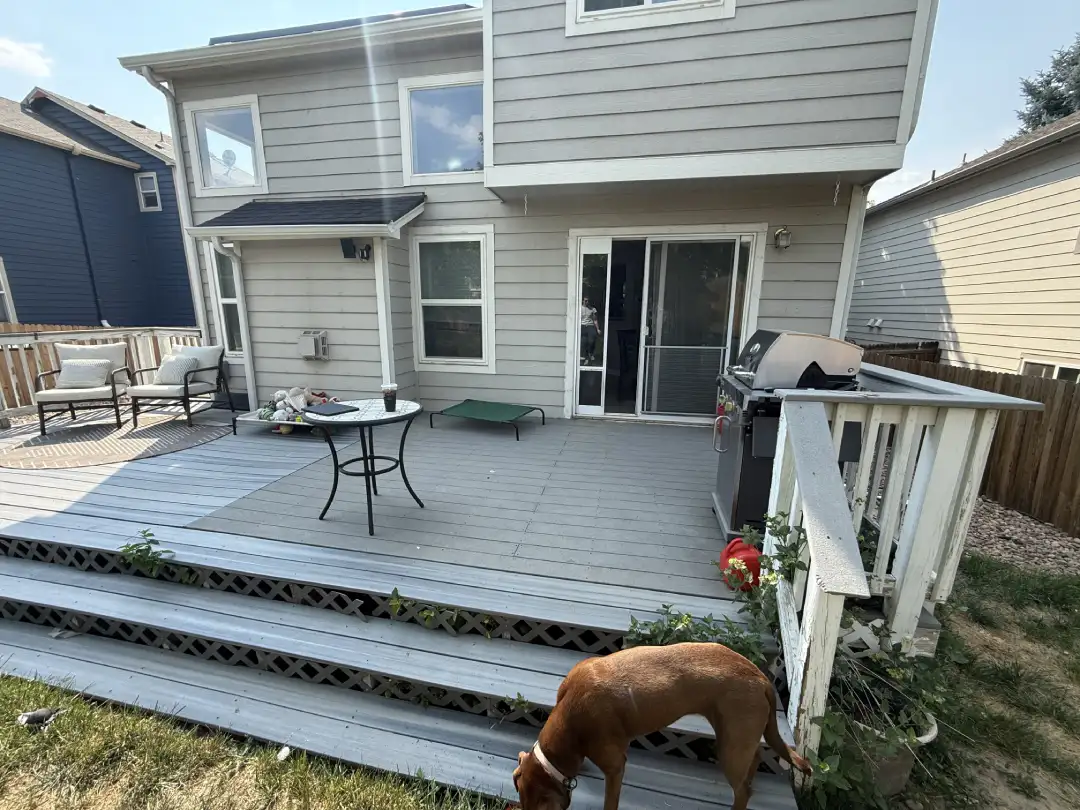
The back deck on this Thornton home had a problem you couldn't see from the yard. It sloped toward the house, so every rain and snowmelt ran back at the foundation. The homeowner wanted a better backyard, and we wanted the water going the other way before anything else.
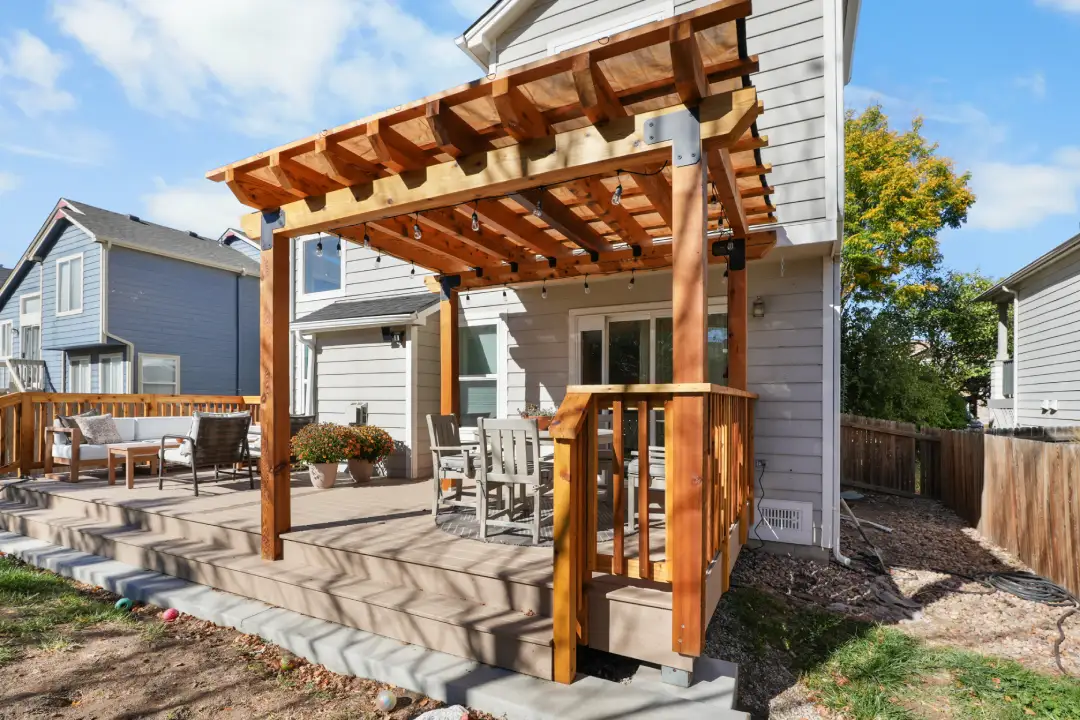
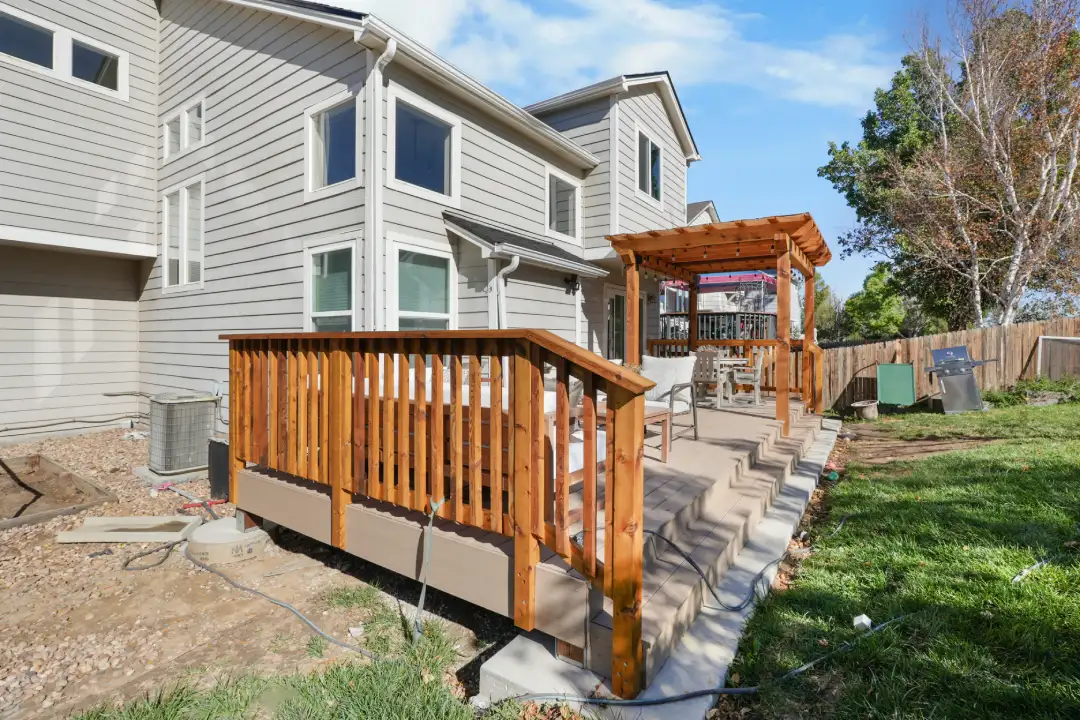
Project manager Solomon Salem ran the job. We rebuilt the deck to pitch away from the house. It sits on five concrete pier footings, with pressure-treated 2×10 and 2×8 framing built to engineered structural drawings. The City of Thornton permitted the work. On top went Trex Transcend Lineage decking in Carmel, finished with natural cedar railing. We took the same engineered approach on a Trex deck rebuild in Northglenn, where tree roots had broken up the old patio. You can see how we approach this kind of build on our deck building and design page.
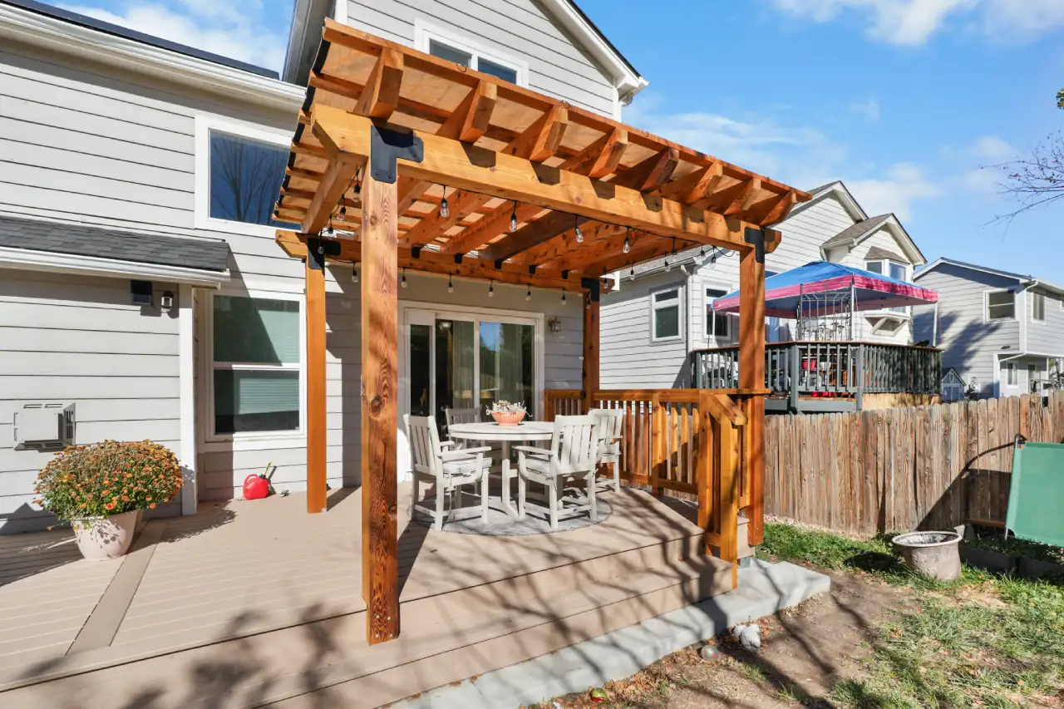
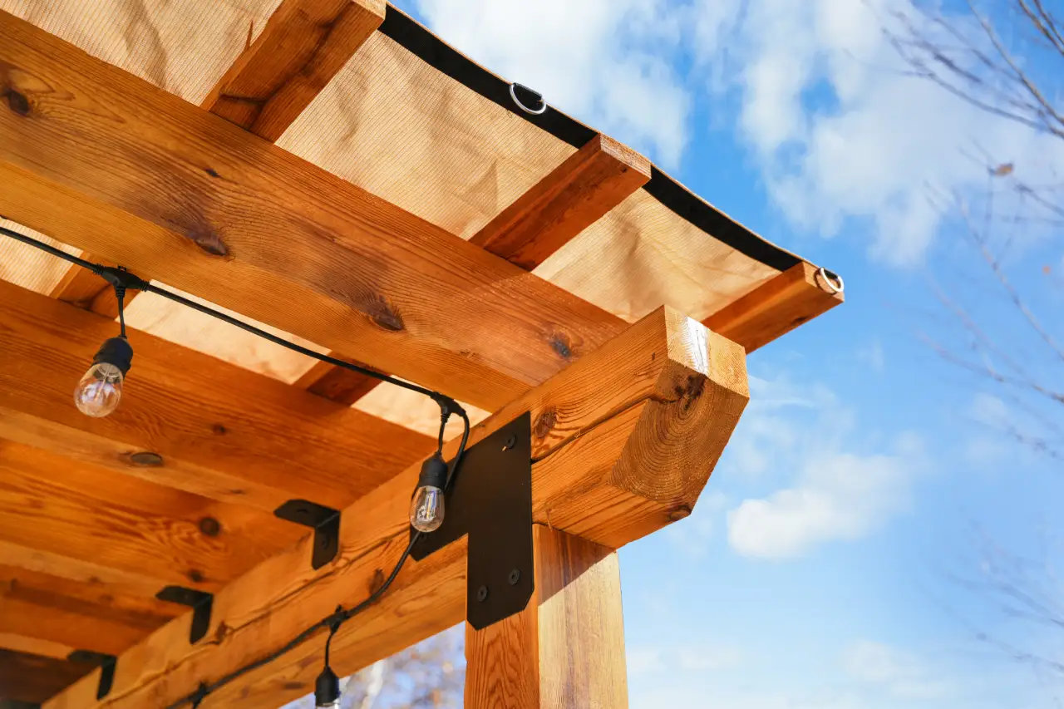
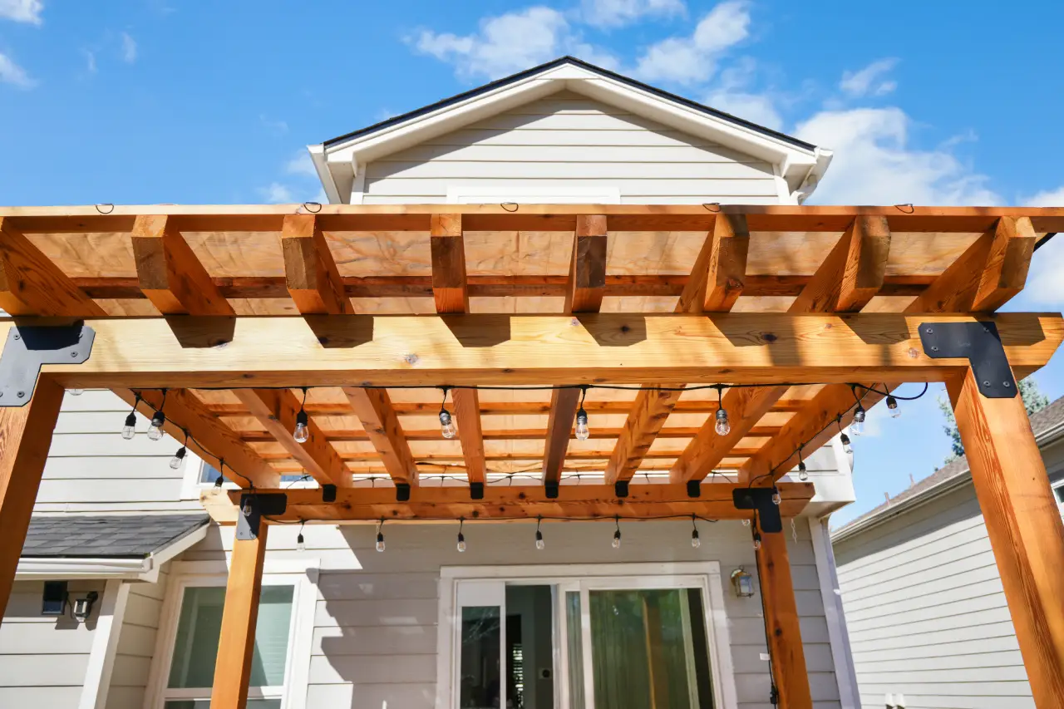
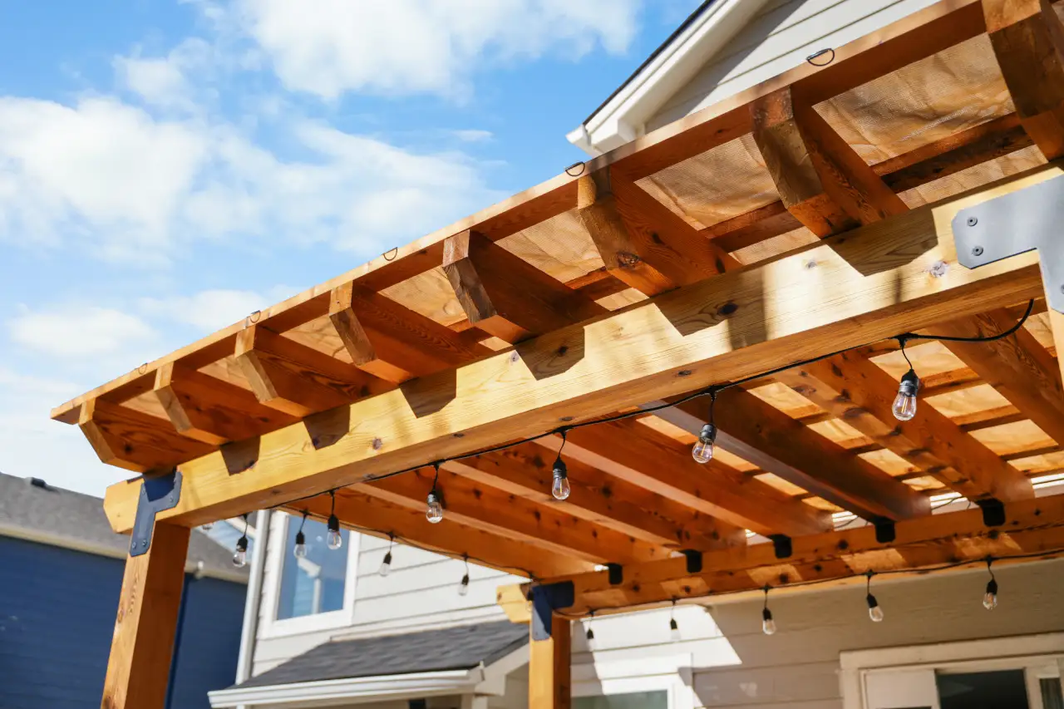
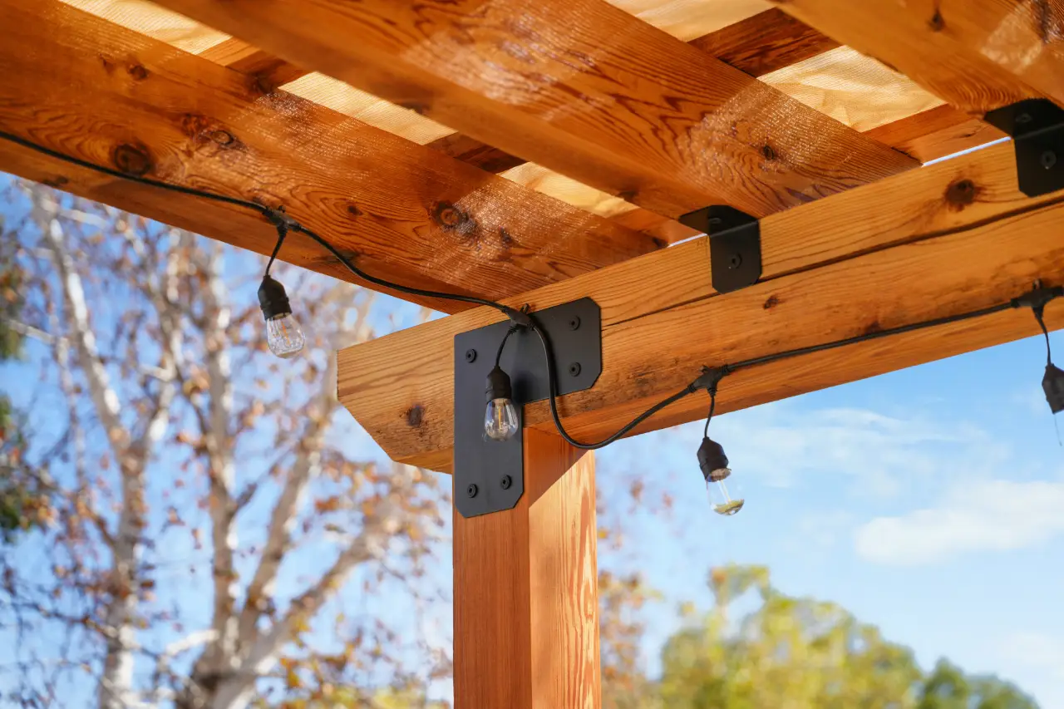
The custom cedar pergola stands on its own footings, so the deck frame carries only the deck. The homeowner supplied her own string lights to stay on budget, and our crew hung them from black metal brackets on the pergola.
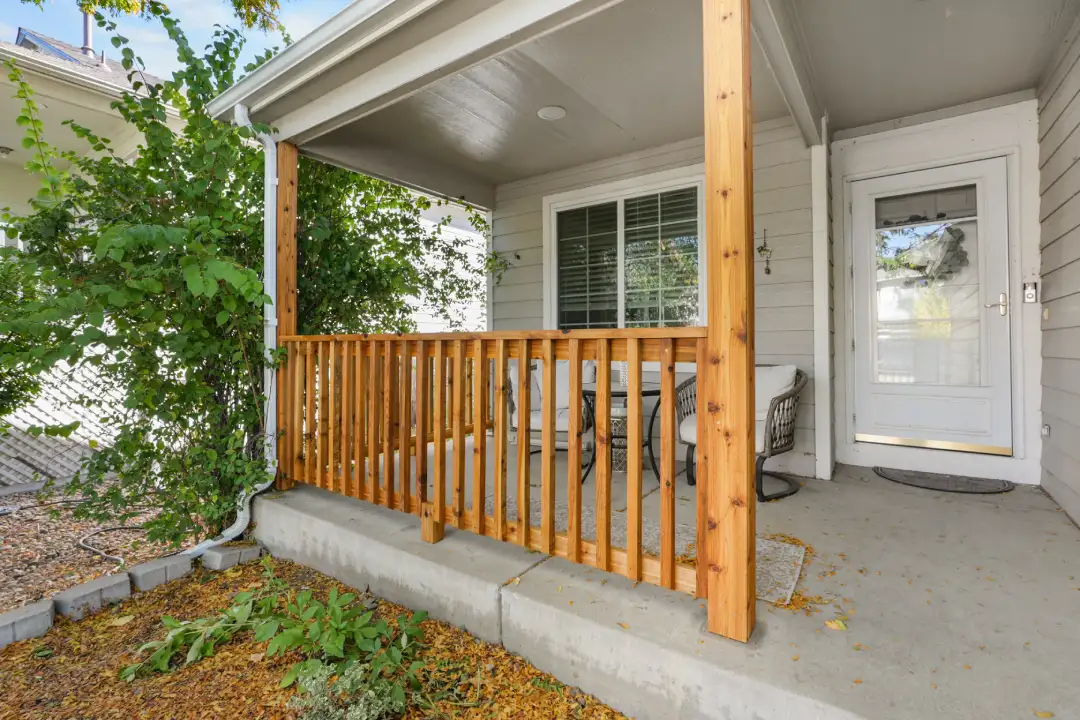
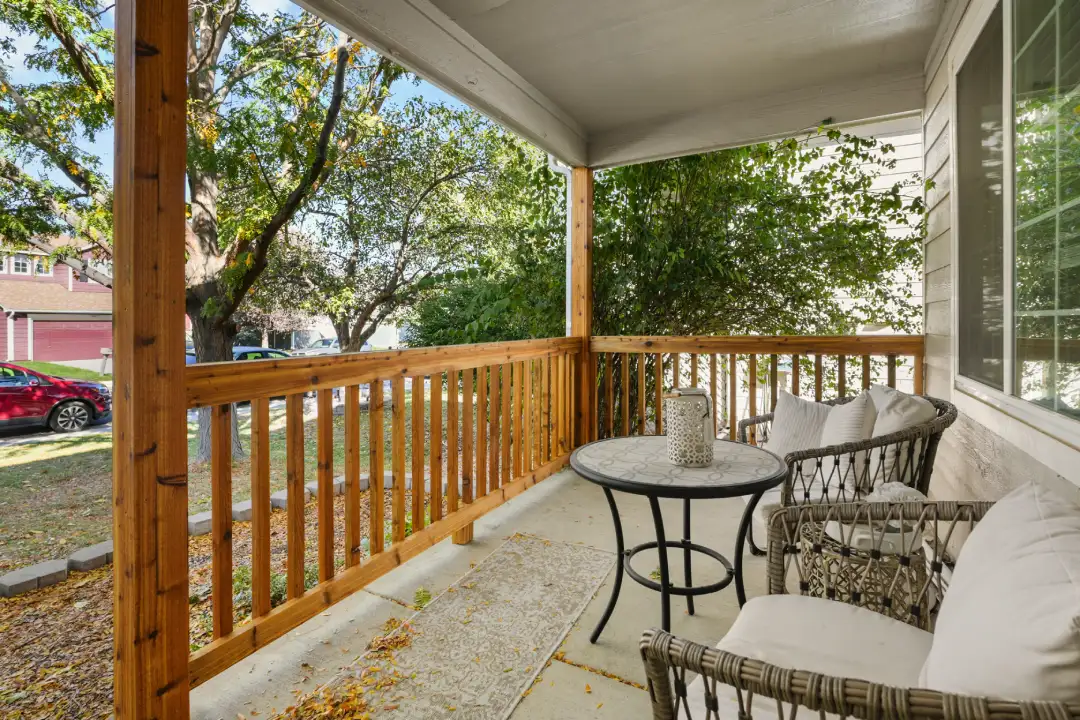
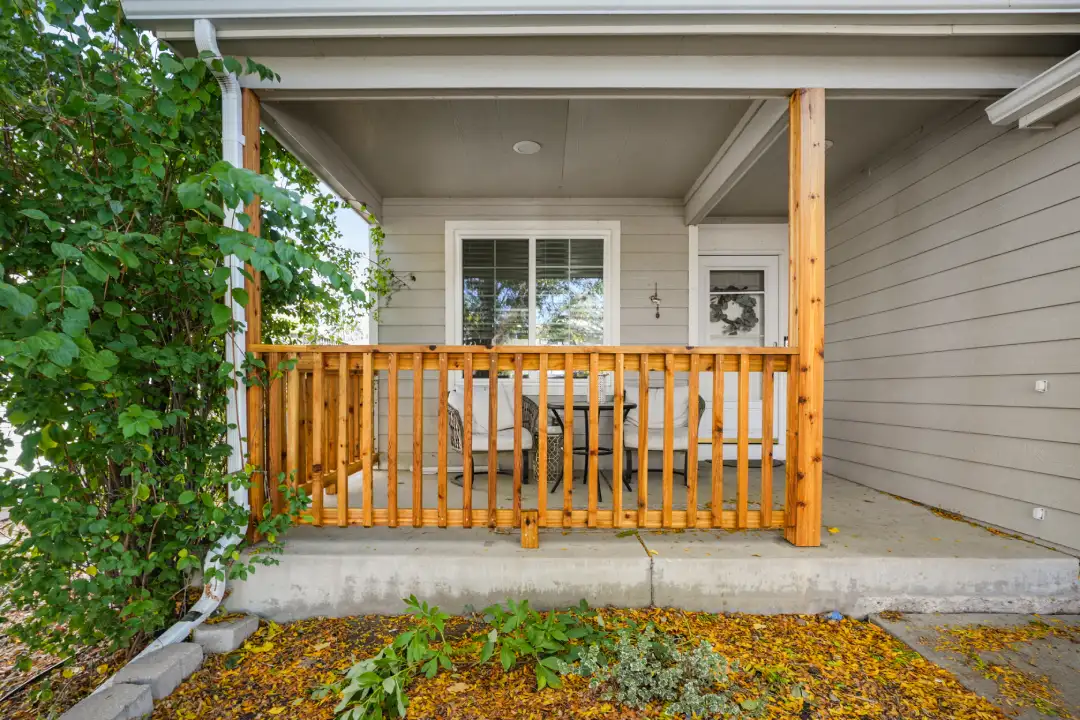
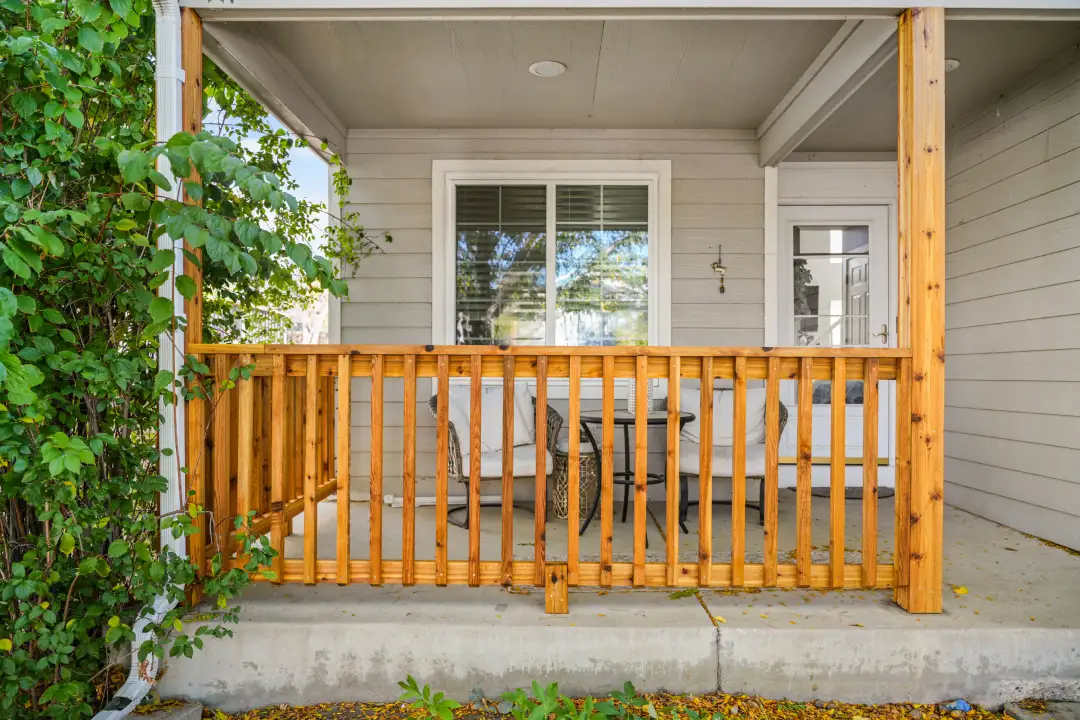
Out front, the porch got new cedar railing and cedar post wraps. The porch floor was still in good shape, so we kept it and saved the homeowner the cost of replacing it.
Bathroom remodel in Thornton, CO
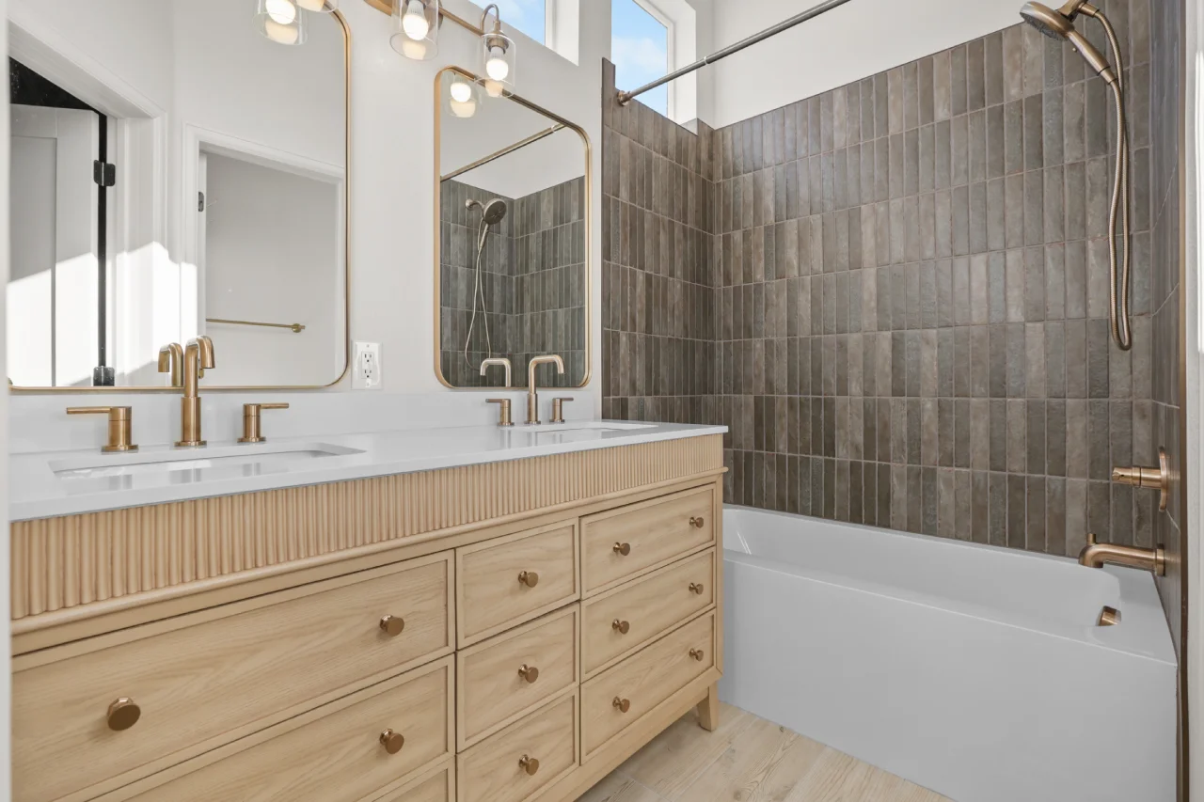
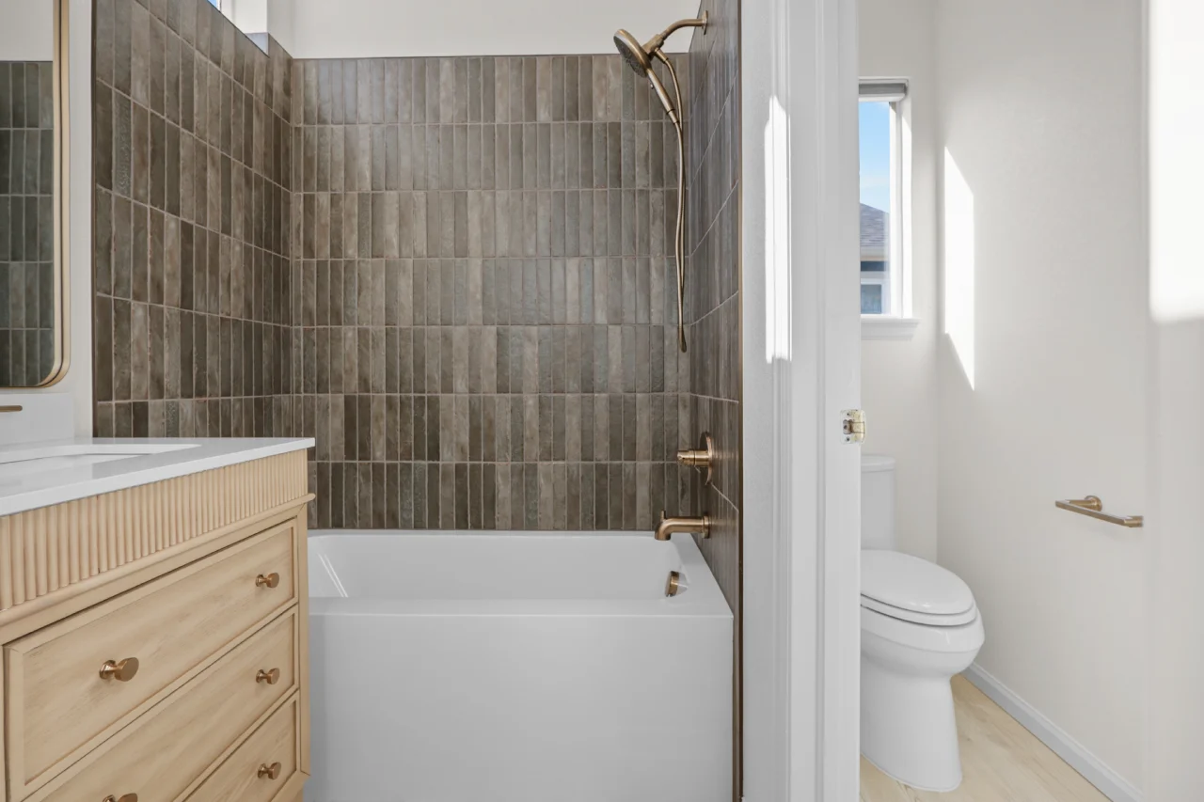
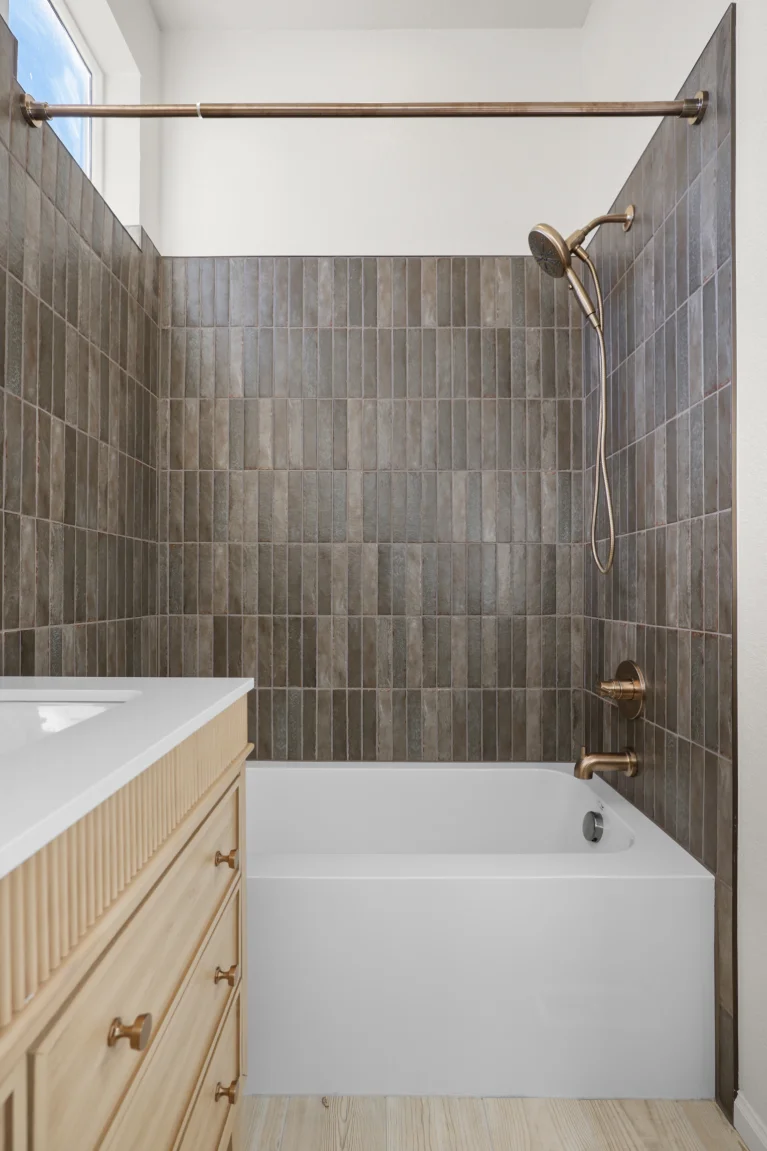
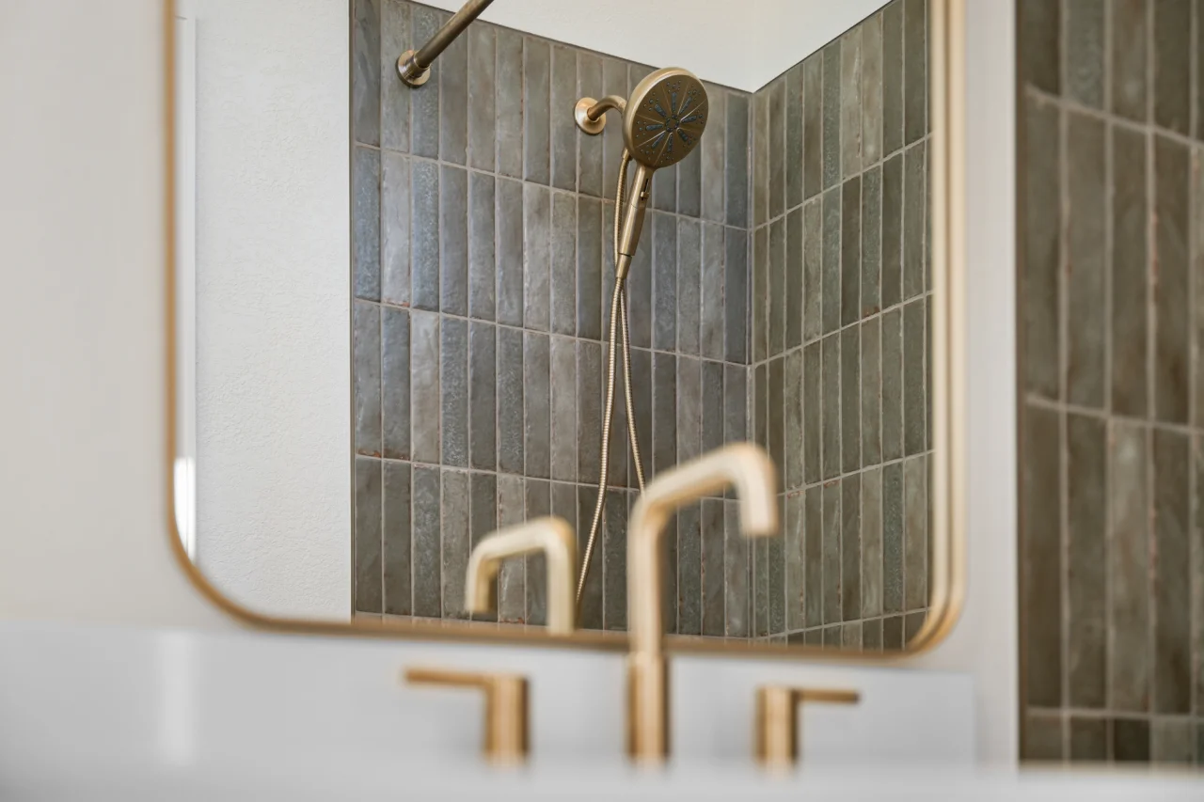
Inside, we took the 80-square-foot hall bathroom down to the framing. After framing changes, we added R-19 batt insulation and DensShield tile backer in the wet areas. A new Kohler tub went in, surrounded by Villa Artisan Moss tile from Floor & Decor, stacked vertically in a moss green. The floor is wood-look porcelain, also from Floor & Decor, set with gray MAPEI grout. This bathroom work was permitted through the City of Thornton too. For more on how we handle bath projects, see our bathroom remodeling services.
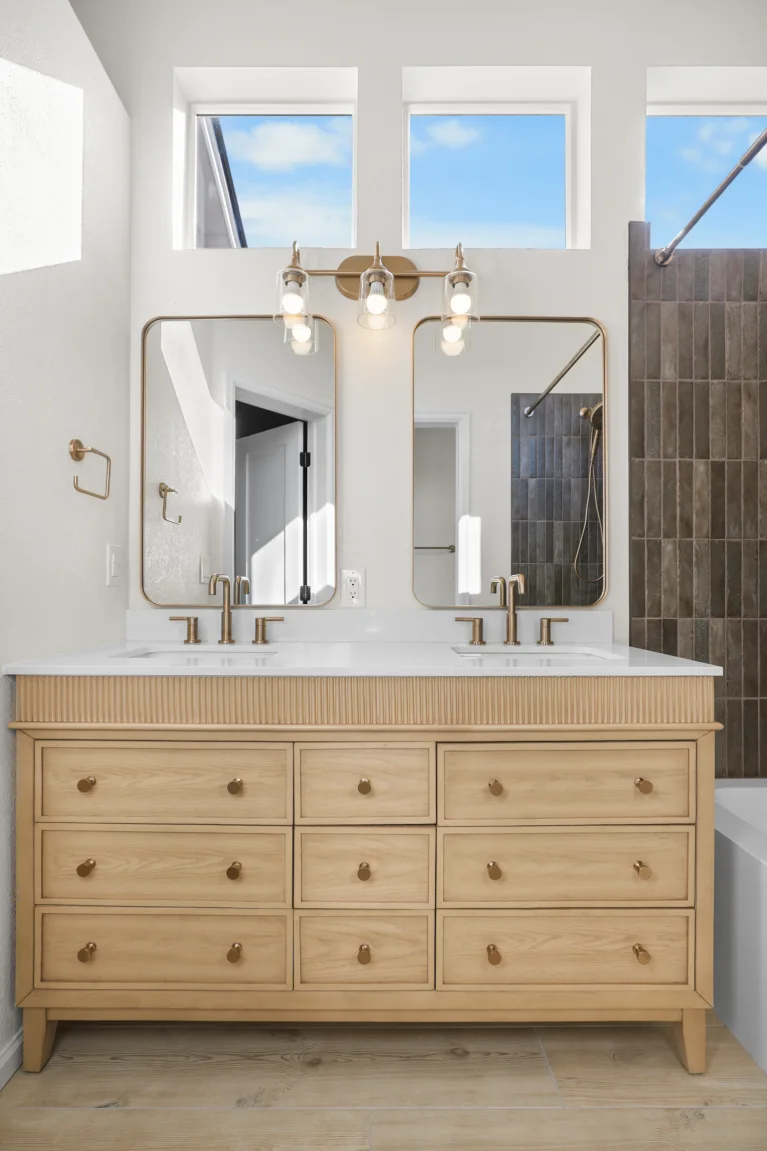
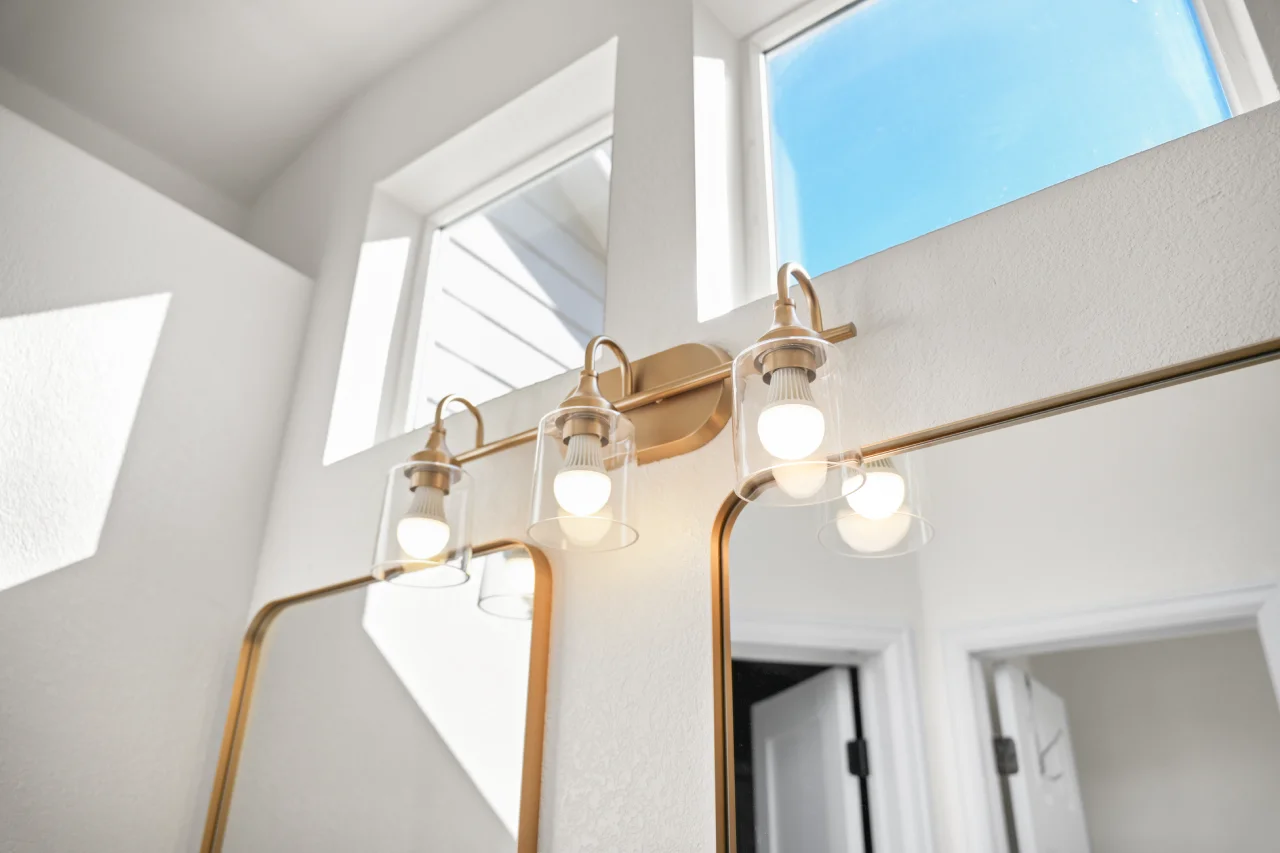
A Danby 60-inch freestanding double vanity in Platinum Oak, with a white engineered marble top, gives two people room at the sink. Brushed gold-tone Delta fixtures, a gold-tone three-light vanity fixture sourced through Ferguson, and a Panasonic exhaust fan finish the room. The walls are Sherwin-Williams white in an eggshell finish.
For a different look, see this coastal-modern master bath we remodeled in Northglenn.
“We’re really happy with how everything turned out! I especially love the new outdoor space and bathroom. Everything looks great, and the whole project went a lot smoother and faster than I thought it would. It was a really good experience from start to finish.”
The homeowner, ThorntonSame house, a different backyard and bath
What the house had before, and what it has now.
Before
- A gray deck that sloped toward the house
- Lattice skirting and white railing
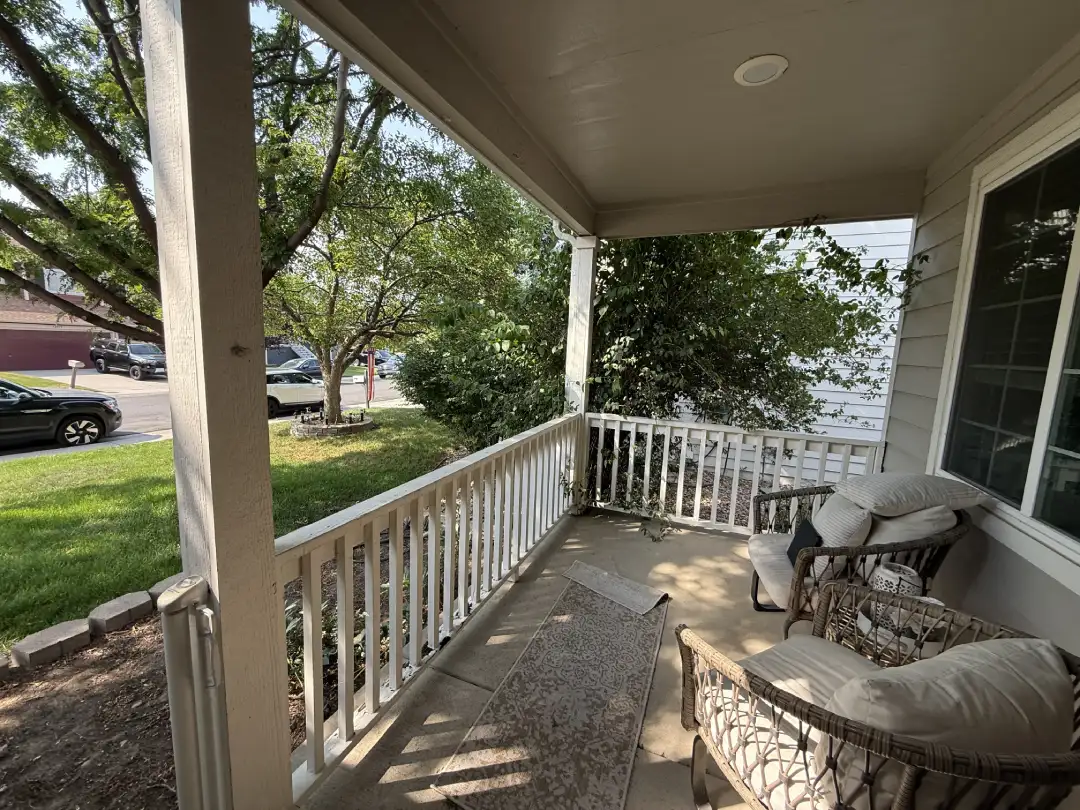
- White railing and painted posts on the front porch
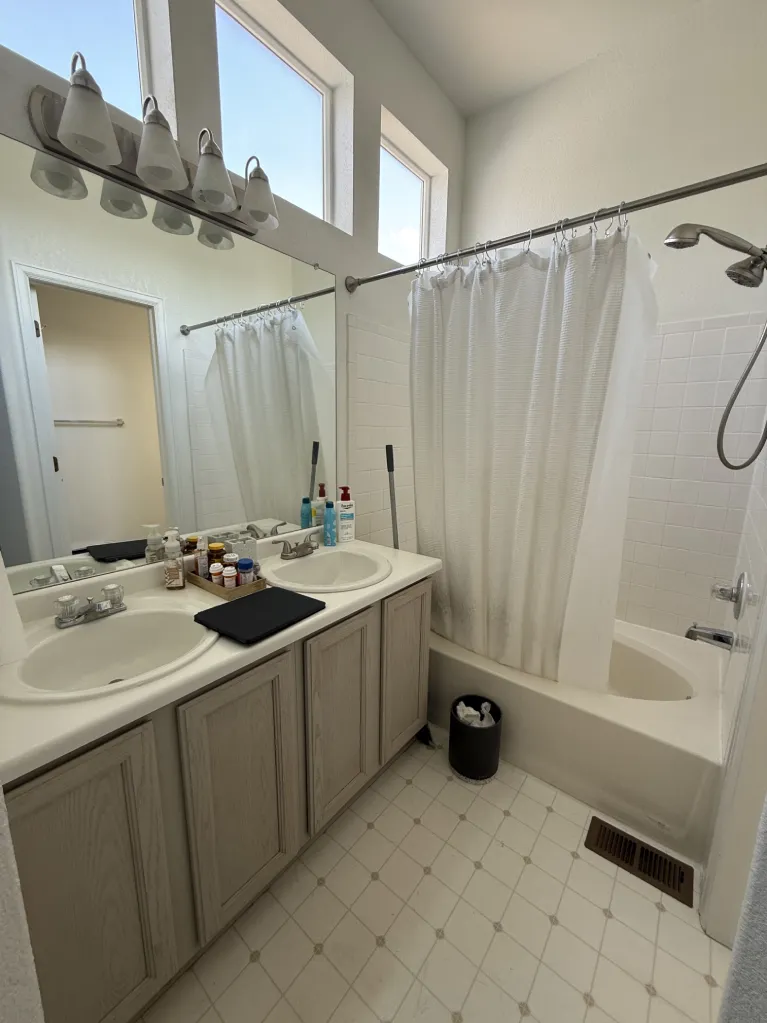
- An old tub and shower with white tile and a curtain
- A double vanity with whitewashed doors, a single wall mirror, and a patterned vinyl floor
After
- A Trex deck pitched to drain away from the foundation
- A custom cedar pergola on its own footings
- Cedar railing and post wraps on the porch, original floor kept
- A new Kohler tub with moss green stacked tile
- A Danby double vanity in Platinum Oak
The big moves
Three decisions shaped this job.
Slope first, boards second
A deck that drains toward the house sends water at the foundation every time it rains. We corrected the pitch before anything else, then framed it to engineered drawings on five concrete piers.
A pergola with its own footings
The cedar pergola stands on footings of its own. The deck frame carries the deck, and the pergola carries itself.
Keep what still works
The front porch floor was sound, so we kept it and spent the budget on new cedar railing and post wraps instead.
The details that make it work
Small choices that make the space work day to day.
Cedar where it shows, Trex where you walk
Trex Transcend Lineage in Carmel takes foot traffic and Colorado sun and snow without staining or sealing. Natural cedar on the railing and pergola gives the yard real wood where your hands and eyes land.
The homeowner's own string lights
She already had string lights, so we hung them from black metal brackets on the pergola. It kept the budget down and the evenings lit.
Moss green tile, stacked straight up
Villa Artisan Moss tile laid vertically draws the eye up and makes an 80-square-foot bath feel taller. The wood-look porcelain floor warms up the green.
Two sinks in a small bath
A 60-inch double vanity fits two sinks and two mirrors under the transom windows, so two people can get ready at once.
What we built it with
The products on this job, from the deck boards to the paint.
About two months, August 14 to October 15, 2026
Much of that time went to permits. The build work started as each one came through.
Decks, pergolas, and bathrooms in Thornton, answered
Questions Thornton homeowners ask about this kind of project.
Can a deck support a pergola, or does it need its own footings?
It depends on how the deck is framed and what its footings can carry. A structural engineer or the city's permit review can answer that for a specific deck. On this Thornton project, we built the cedar pergola on its own footings, so the deck frame and its five piers carry only the deck.
Which way should a deck slope?
A deck attached to a house should pitch slightly away from it, so rain and snowmelt run off toward the yard. This deck sloped the other way, toward the foundation. Correcting that was the main job of the rebuild.
Do you need a permit for a deck in Thornton?
The City of Thornton lists attached decks of any height, and any deck that serves the main exit door, as projects that need a building permit. Both the deck and the bathroom on this project were permitted through the city. Check the City of Thornton permit list for current rules.
Is Trex or cedar better for a deck in Colorado?
Composite boards like Trex don't need staining or sealing, which matters with Colorado's sun and freeze-thaw cycles. Cedar resists rot naturally but needs regular upkeep to keep its color. Here we used Trex for the walking surface and cedar for the railing and pergola.
Can you keep part of an existing porch to save money?
Yes, when it's sound. On this home, the porch floor was in good condition, so we kept it and replaced only the railing and post wraps with cedar. That kept the homeowner's cost down.
How long did this project take?
About two months, from August 14 to October 15, 2026. That covered the deck rebuild, the pergola, the porch railing, and the full hall bathroom remodel. A good part of it was waiting on permits: about two weeks for the deck and three to four weeks for the bathroom.
Planning a deck, pergola, or bathroom remodel in Thornton?
Tell us what you want to change, and we'll walk the property with you. We work across Thornton, Westminster, Northglenn, Broomfield, and the greater Denver metro.
Book a free estimate