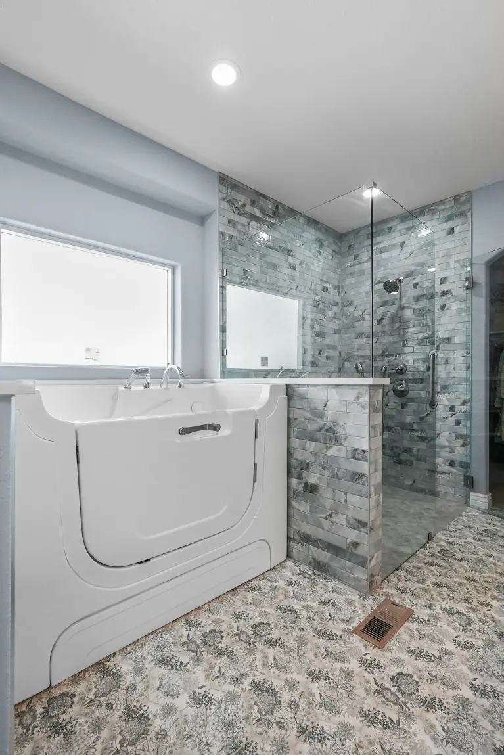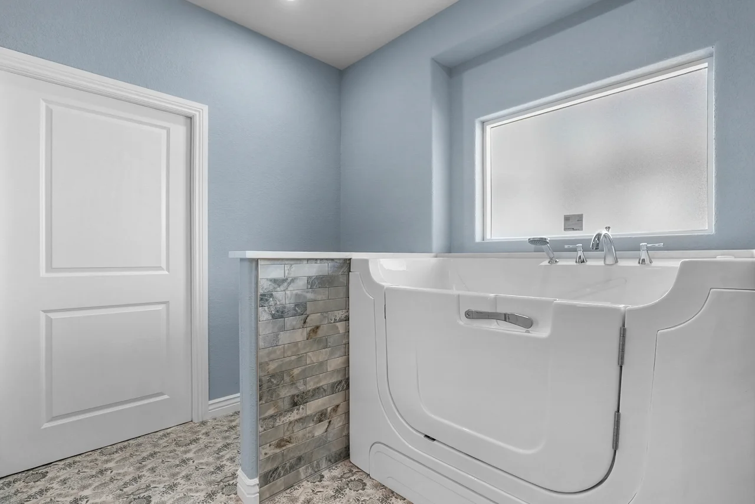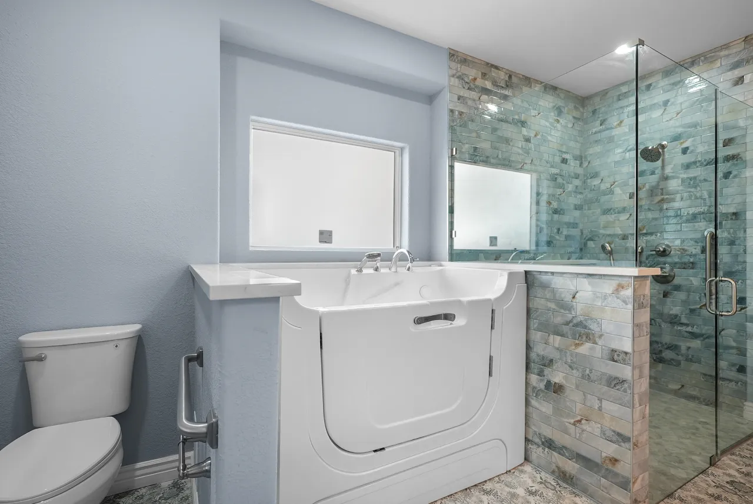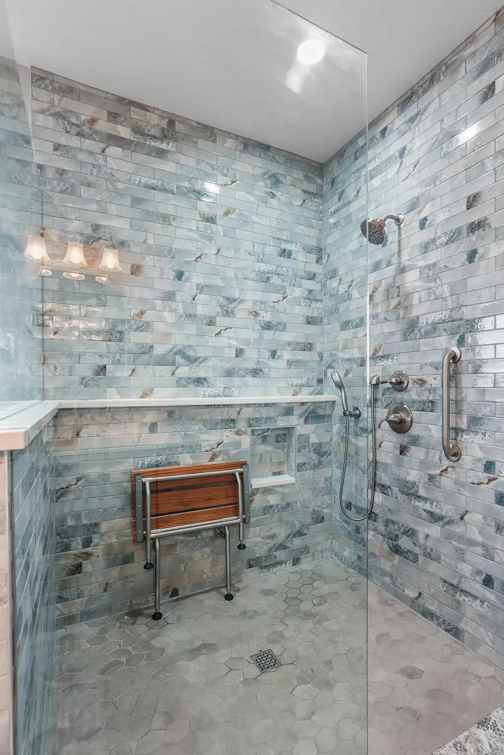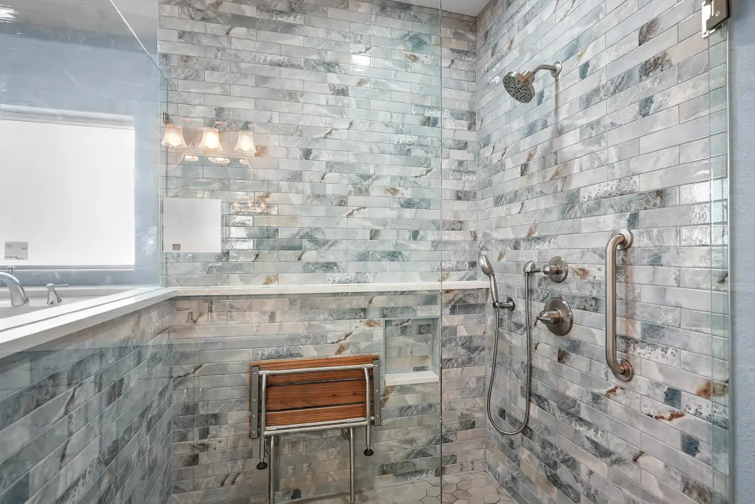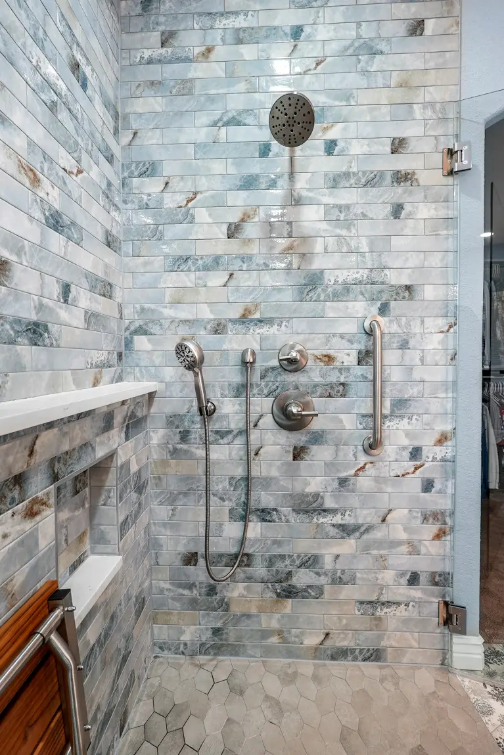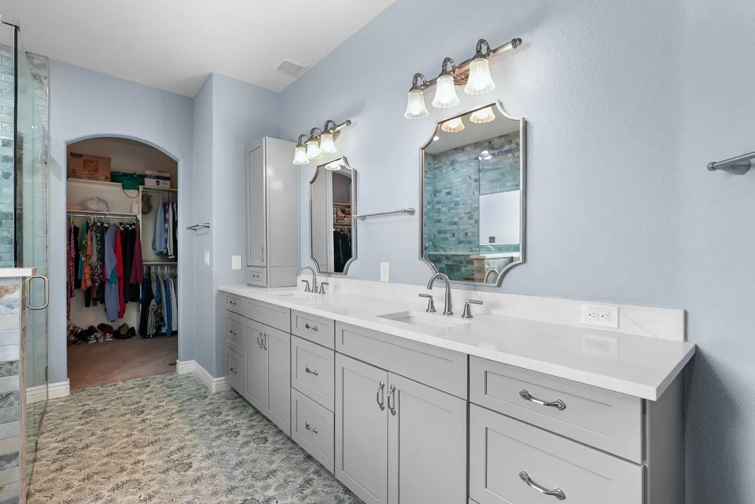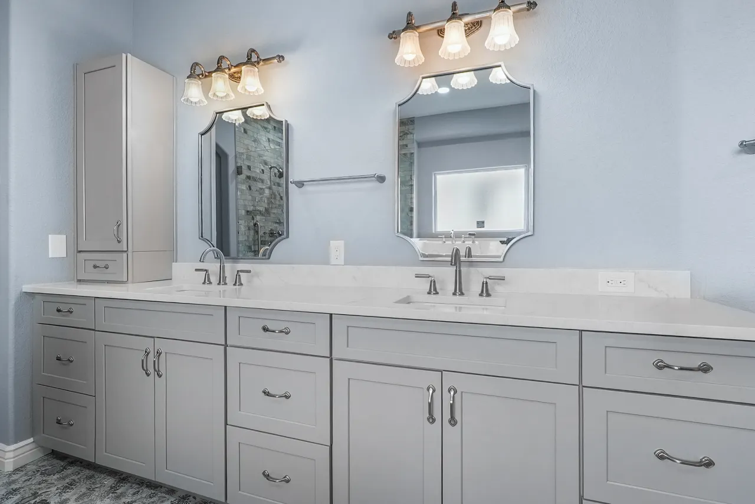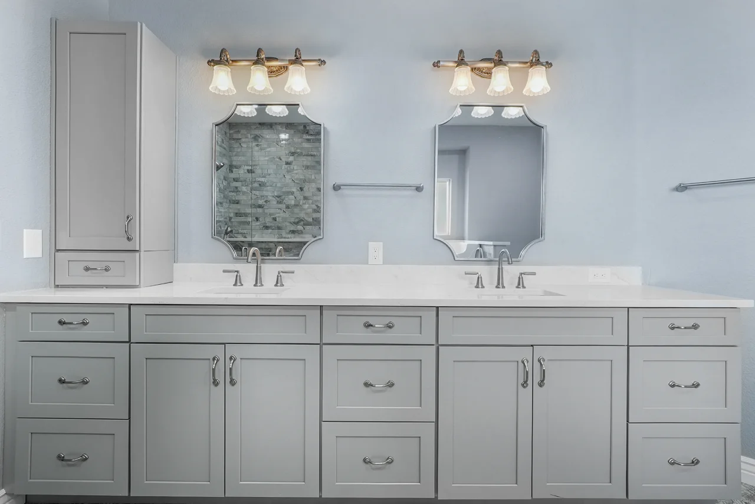
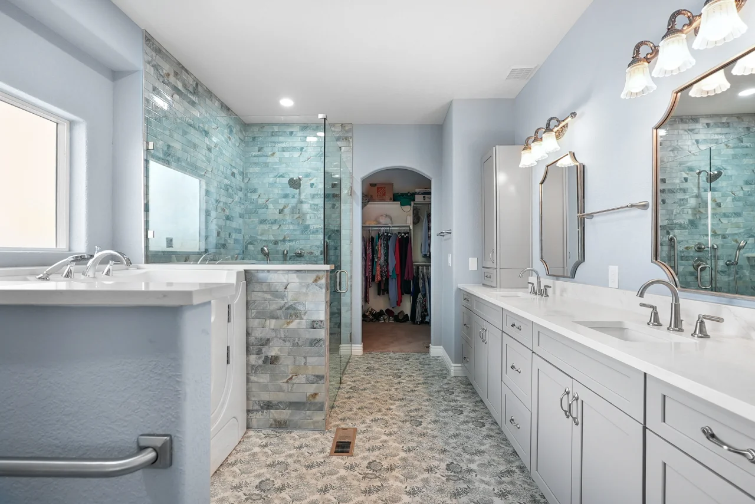
No curb, no ledge, no step-over tub. Every part of this bathroom is easy to walk into.
Accessible master bath · Eliot Ct, WestminsterA Westminster master bath rebuilt for safe, easy use
This master bathroom had a jetted tub on a raised tile platform and a corner shower with a curb. Using either one meant stepping up and over something. The homeowner wanted to keep a tub and a shower, and to use both safely on her own.
If you're planning an accessible bathroom remodel for yourself or an aging parent, this project shows what it takes: a walk-in tub, a curbless shower, grab bars, and the structural and electrical work behind them.
Verified Builders remodeled a 120 sq ft master bathroom on Eliot Ct in Westminster, Colorado, into an accessible bathroom with a MediTub walk-in tub, a curbless shower with a fold-down seat and handheld shower, Kohler grab bars, and a 36-inch pocket door. The crew sistered the floor joists and recessed the shower floor for a zero-threshold entry, and upgraded the electrical panel for the tub's three dedicated 20-amp circuits. The project ran from August 28 to October 2, 2026, under a City of Westminster permit that passed final inspection. Project manager Solomon Salem ran the job.
Watch: the finished accessible bathroom in Westminster
Accessible bathroom remodel in Westminster: nothing left to step over
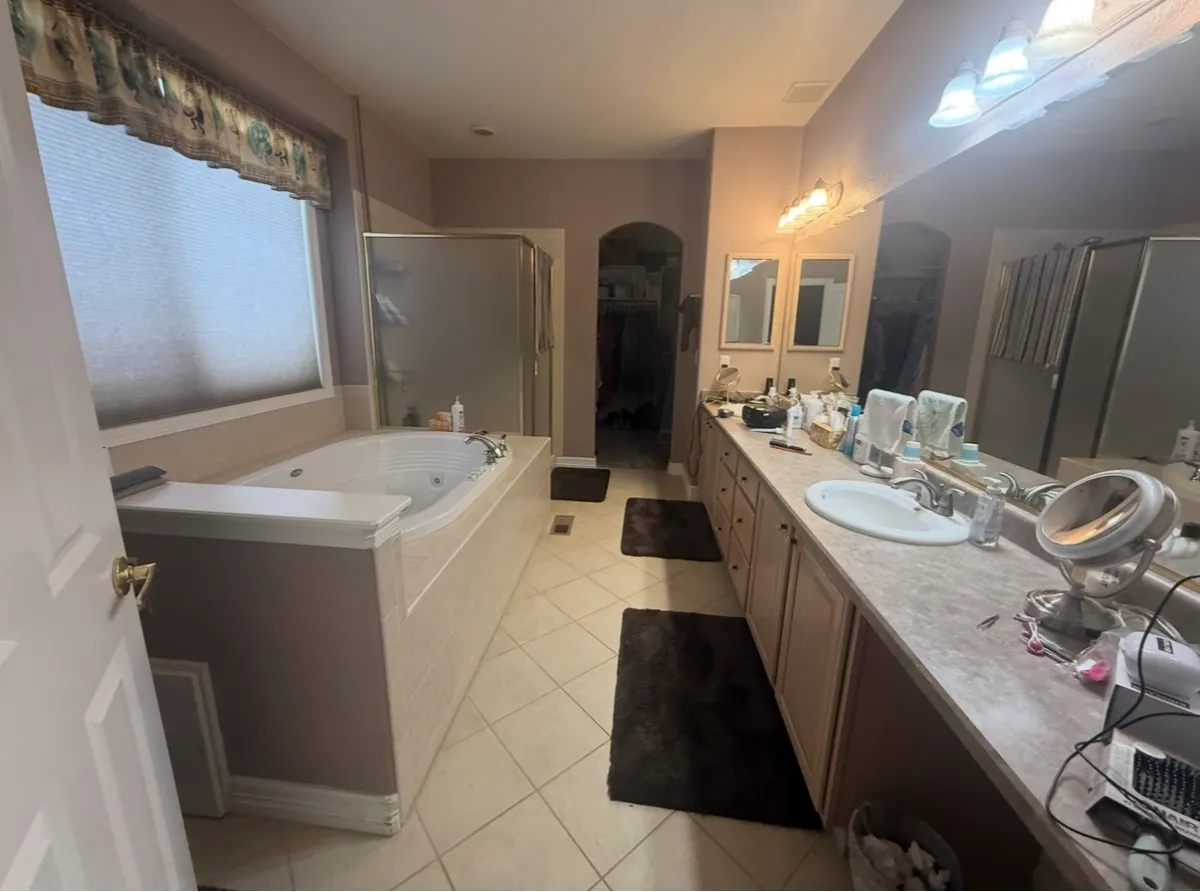
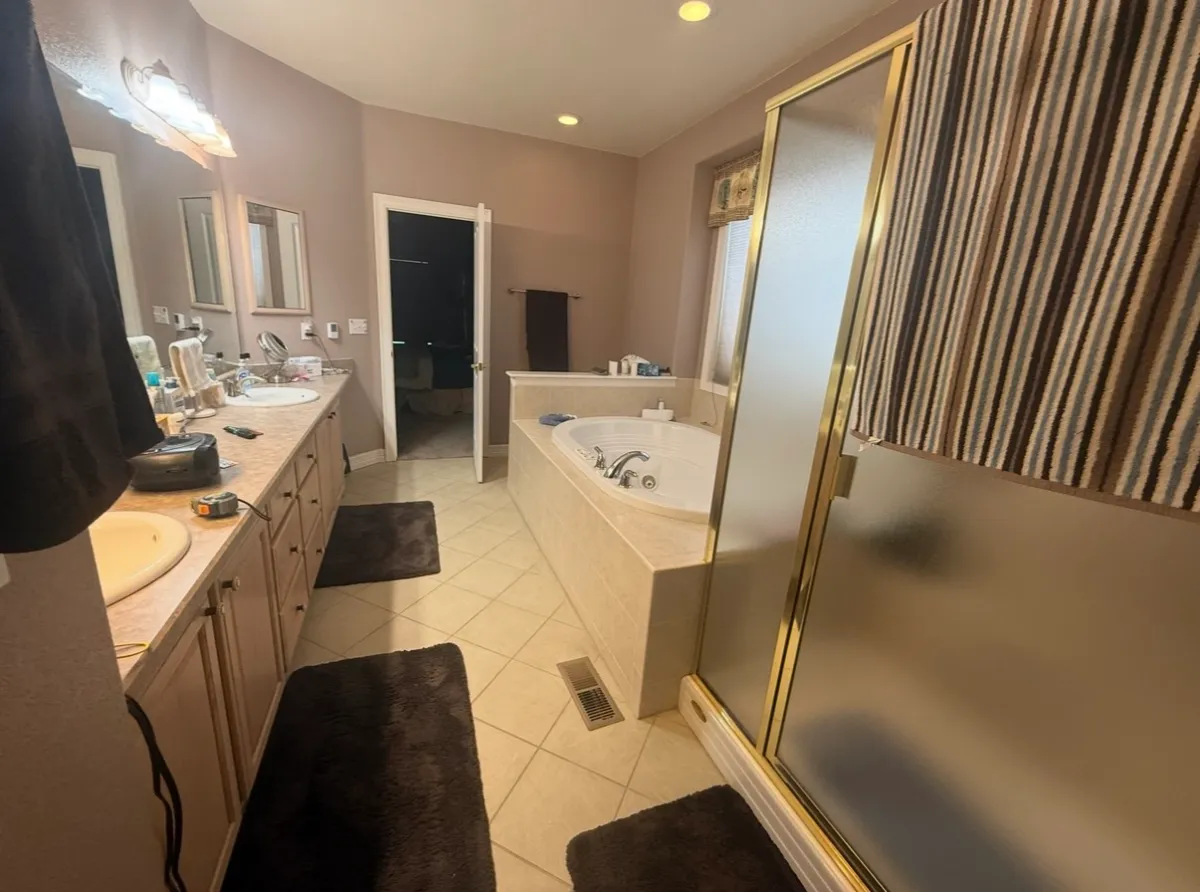
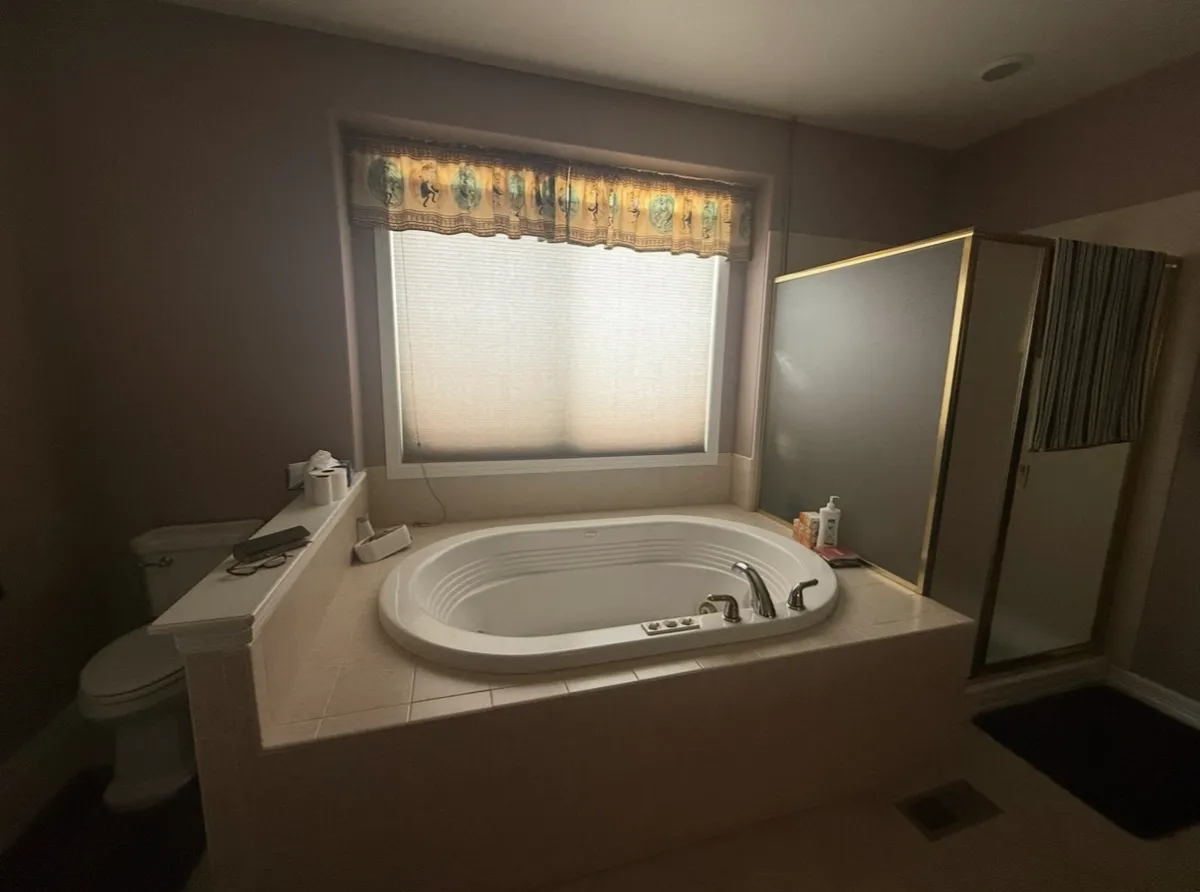
The old master bath was typical for its age. A drop-in jetted tub sat on a raised tile platform under the window, and a small corner shower with a framed glass door stood beside it. Getting into either one meant stepping up and over a ledge. For a homeowner who wanted to bathe safely and on her own, that was the problem to solve.
The brief was simple. Keep a tub, keep a shower, and make both easy to use. Project manager Solomon Salem ran the job. We swapped the drop-in tub for a MediTub walk-in tub with a side door, so there's nothing to climb over. Then we rebuilt the shower with no curb at all. We sistered the floor joists and recessed the shower floor, so the tile runs level from the bathroom straight into the shower.
The rest of the room followed the same idea. A new 36-inch pocket door slides into the wall instead of swinging into the room. Grab bars went in by the tub and in the shower. A fold-down teak seat and a handheld shower let you bathe sitting down. Start to finish, the job took about five weeks, from August 28 to October 2, 2026. It's one of the bathroom remodels we build across the Denver metro, and our second project in Westminster after a kitchen transformation.
When the work was done, the homeowner told our team the bathroom looks great and is much easier to use every day.
Same room, built for easier use
What the bathroom had before, and what replaced it.
Before
- A drop-in jetted tub on a raised tile platform
- A small corner shower with a curb
- A framed brass shower door
- An oak double vanity with drop-in sinks
- Beige floor tile
After
- A MediTub walk-in tub with a side door
- A curbless shower with a level, tiled entry
- Frameless glass, a fold-down seat, and a handheld shower
- A gray shaker double vanity with a Belezza quartz top
- Flower-pattern floor tile and a 36-inch pocket door
The big moves
Three decisions shaped this job.
Drop the floor, lose the curb
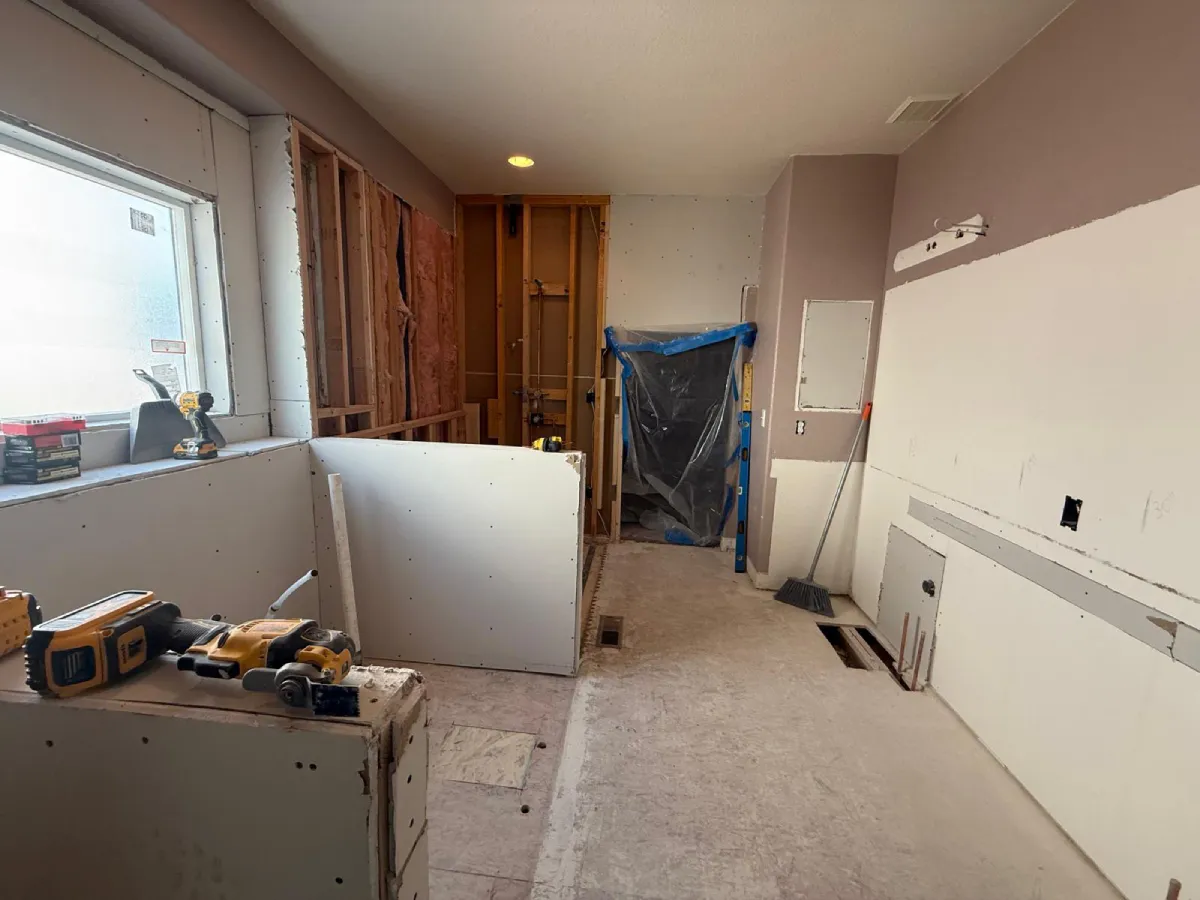
A curbless shower only works if the shower floor sits lower than the bathroom floor. We sistered the joists to carry the load and recessed the shower pan, so the tile runs flat into the shower.
Power for the walk-in tub
The MediTub needed three dedicated 20-amp circuits. That's why the job added an electrical panel upgrade, the one change from the original contract.
Permitted and inspected
The work touched framing, plumbing, and electrical, so we pulled a City of Westminster permit. It passed final inspection. No load-bearing walls were moved, and no structural engineer was needed.
The details that make it work
Small choices that make the room safer and easier every day.
A curbless shower, built into the floor
We used a Schluter shower system to waterproof and drain the recessed shower, then ran the tile straight in. You walk in with no curb to step over. We built a smaller version of this in a Park Hill kids' bathroom.
A walk-in tub instead of a step-over tub
The walk-in tub opens from the side, so you step in at floor level and sit down before it fills. It sits under the window where the old platform tub was.
Grab bars, a seat, and a handheld shower
Grab bars sit beside the tub and inside the shower. A fold-down teak seat lets you shower sitting down, and the handheld shower reaches wherever you need it. For placement heights, see our guide on where grab bars should go in a shower.
A pocket door to free up the room
A 36-inch pocket door slides into the wall instead of swinging into the room. That leaves more open floor space and a wider way in.
What we built it with
The products on this job and what each one does.
About five weeks, August 28 to October 2
The work moved from structure to systems to finishes.
Accessible bathroom questions
Questions Westminster and Denver-area homeowners ask us about walk-in tubs and curbless showers.
How much does an accessible bathroom remodel cost in the Denver area?
It depends on scope. A walk-in tub, a curbless shower, and any electrical work move the number most. Recessing a shower floor and adding circuits cost more than a simple fixture swap. The only accurate figure comes from a walkthrough and a line-item estimate.
How does walk-in tub installation work?
The old tub comes out, the space is reframed to fit the new unit, and the plumbing is adjusted. Many walk-in tubs also need dedicated electrical circuits. On this project, the tub needed three 20-amp circuits, so we upgraded the panel.
Can any bathroom get a curbless shower?
Most can, but the floor has to drop where the shower sits. On a wood-framed floor, that usually means reinforcing the joists and recessing the shower pan, then waterproofing it carefully. We did exactly that here. A slab floor takes a different approach, covered in our guide to building a curbless shower on concrete.
Is a walk-in tub or a curbless shower better for seniors?
It comes down to how you like to bathe. A walk-in tub suits people who want to soak while seated. A curbless shower with a seat and grab bars is quicker to use and easier with a walker. This homeowner wanted both, so the room has both.
Do I need a permit for an accessible bathroom remodel in Westminster?
If the work touches plumbing, electrical, or framing, plan on it. We pulled the permit through the City of Westminster for this project, and it passed final inspection. Check the city's residential permit requirements for current rules.
How long does an accessible bathroom remodel take?
This 120 sq ft master bath took about five weeks, from August 28 to October 2, 2026, including the structural work, the panel upgrade, and the final inspection.
Planning an accessible bathroom in Westminster?
Tell us what's getting harder to do, and we'll walk the room with you. We work across Westminster, Thornton, Northglenn, Broomfield, and the greater Denver metro.
Book a free estimate