"We wish the rest of the bathrooms in our house were as nice."
Paula Younger · Park Hill homeowner · 5-star Google reviewThe house, the family, the problem
Park Hill is one of Denver's oldest residential neighborhoods, built out largely between the 1930s and 1950s. The brick homes along Monaco Parkway are typical: solid construction, tight footprints, bathrooms sized for a family from a different century.
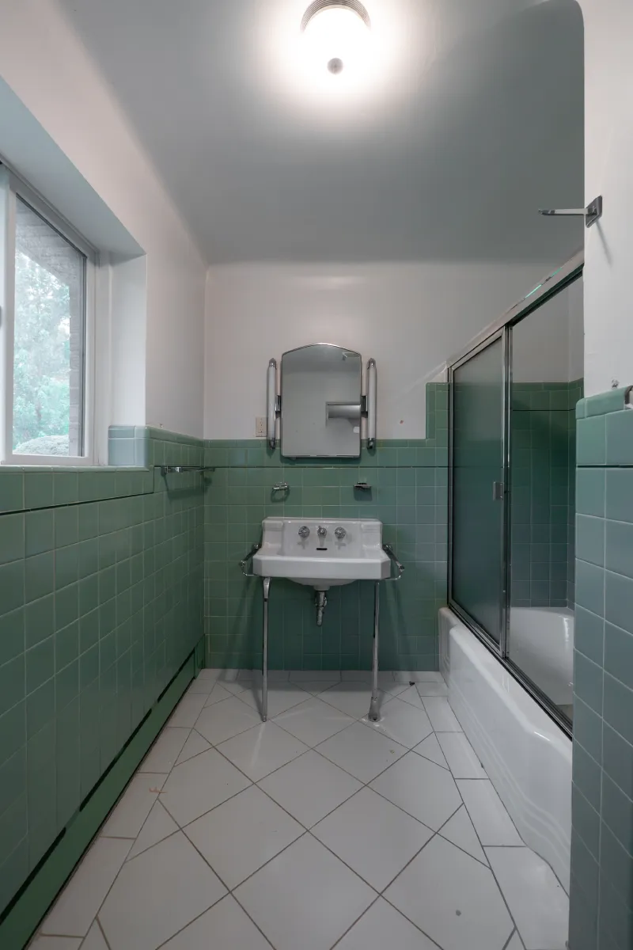
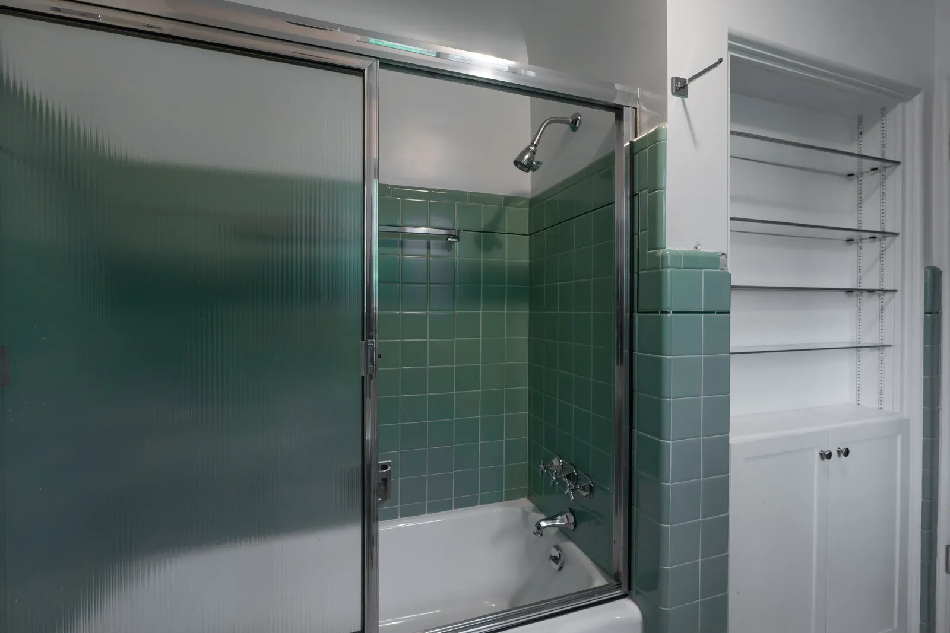
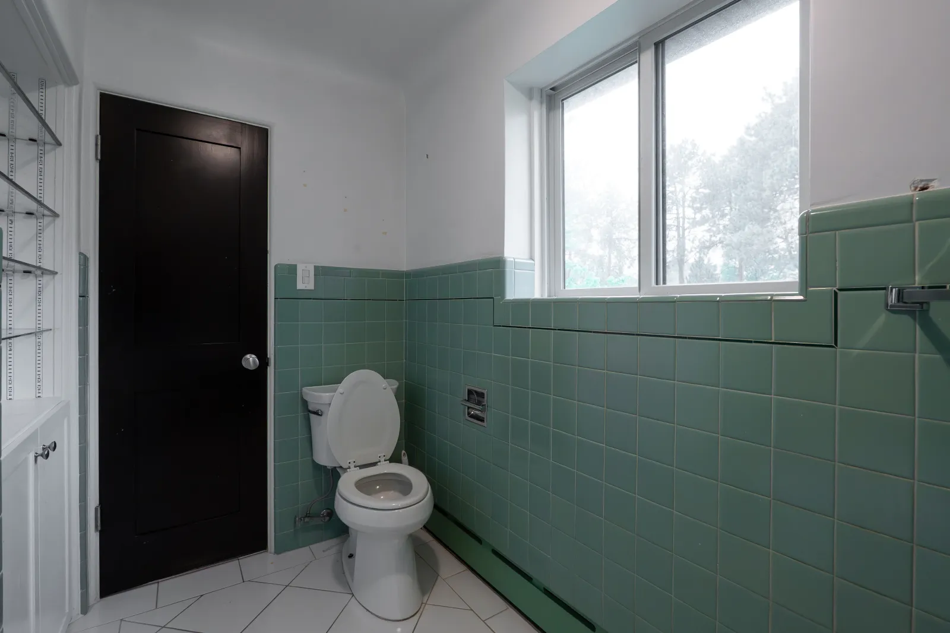
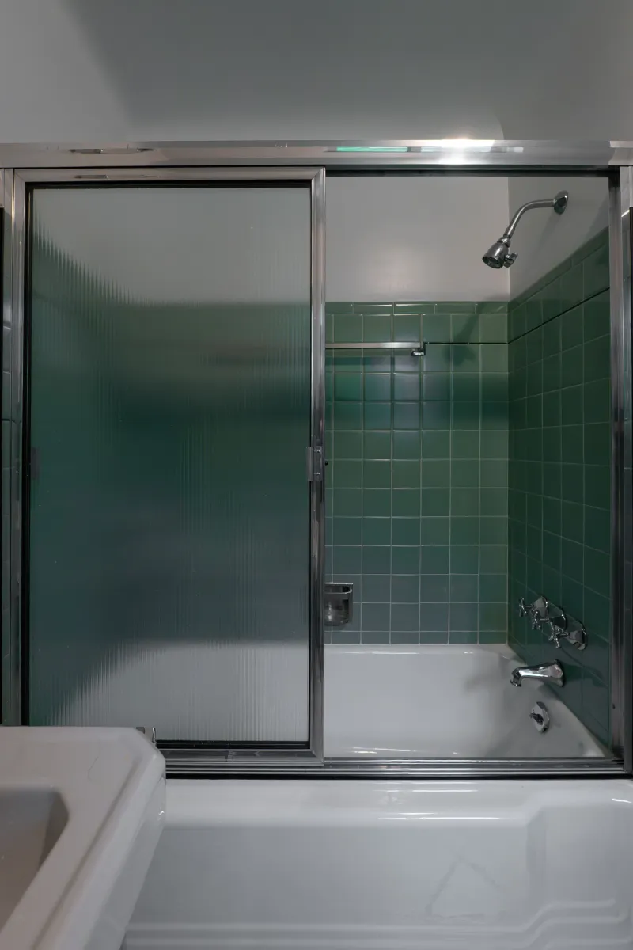
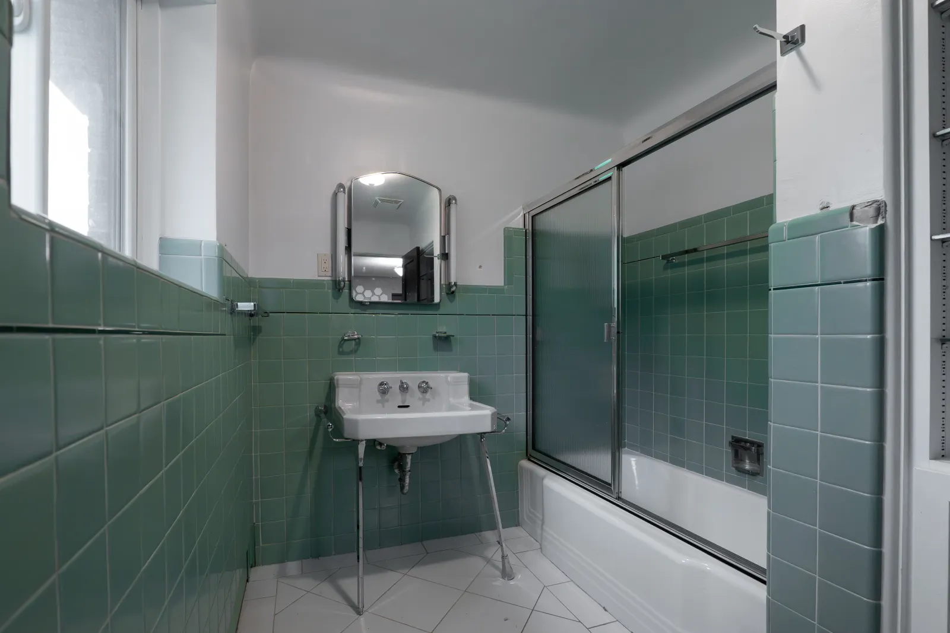
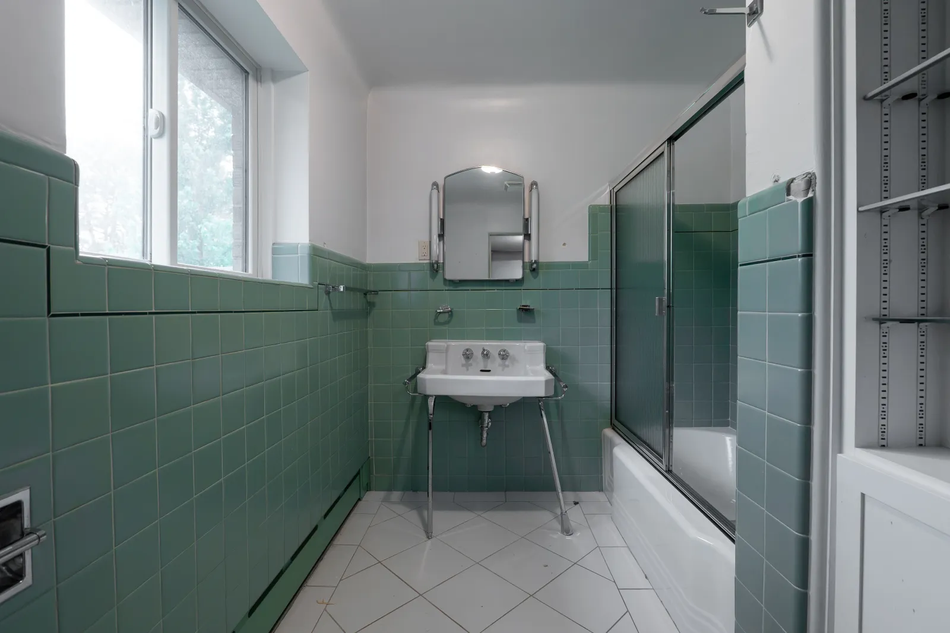
Paula's family had one of these. The kids' bathtub inside it had gone unused for years. Half the room was dead space. When Paula called Verified Builders, the brief was practical, not aspirational. Turn the tub into a shower the kids will actually use. Do not touch anything that does not need touching. Make it last.
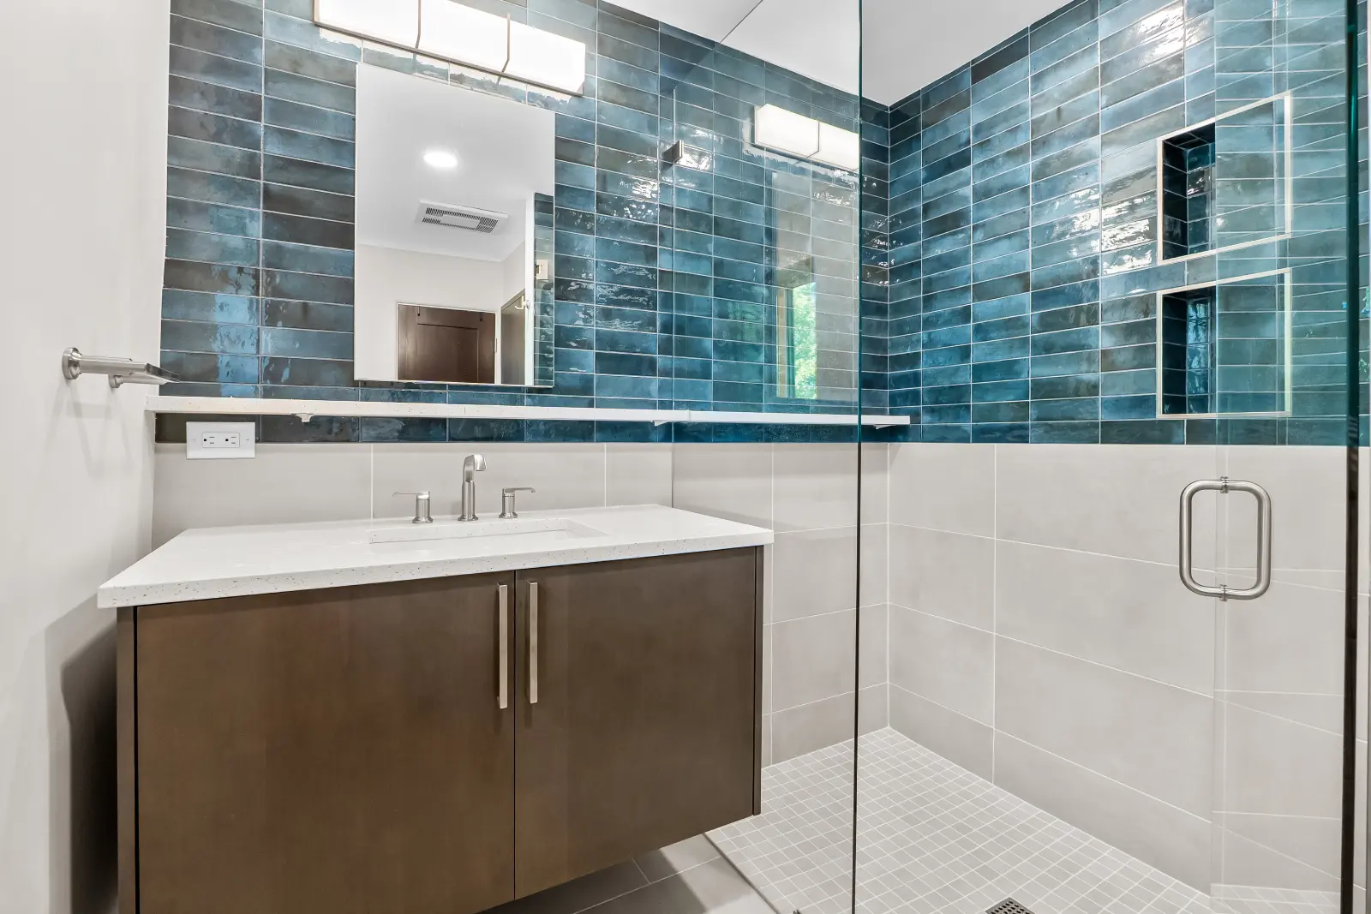
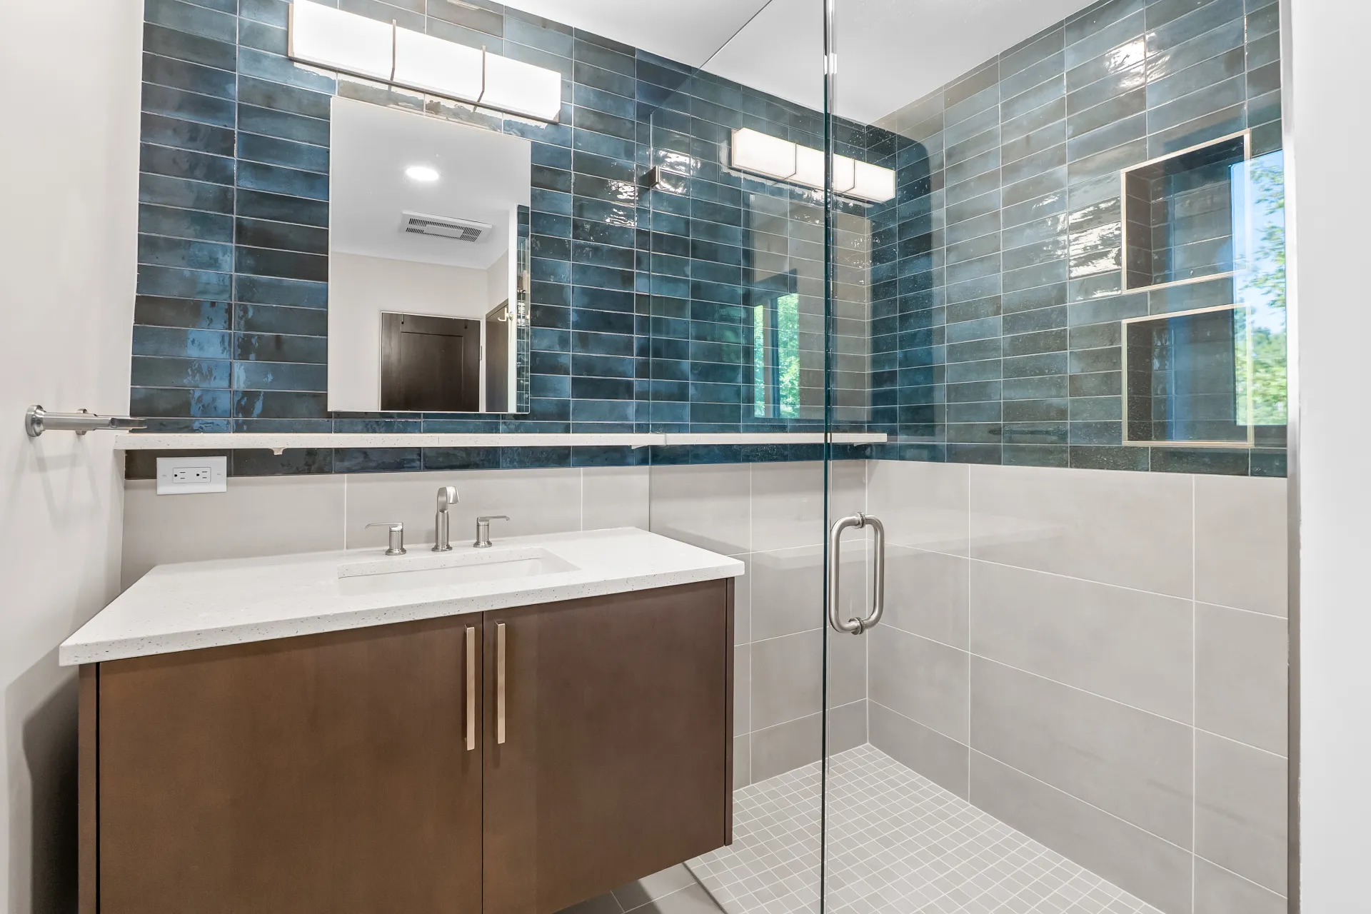
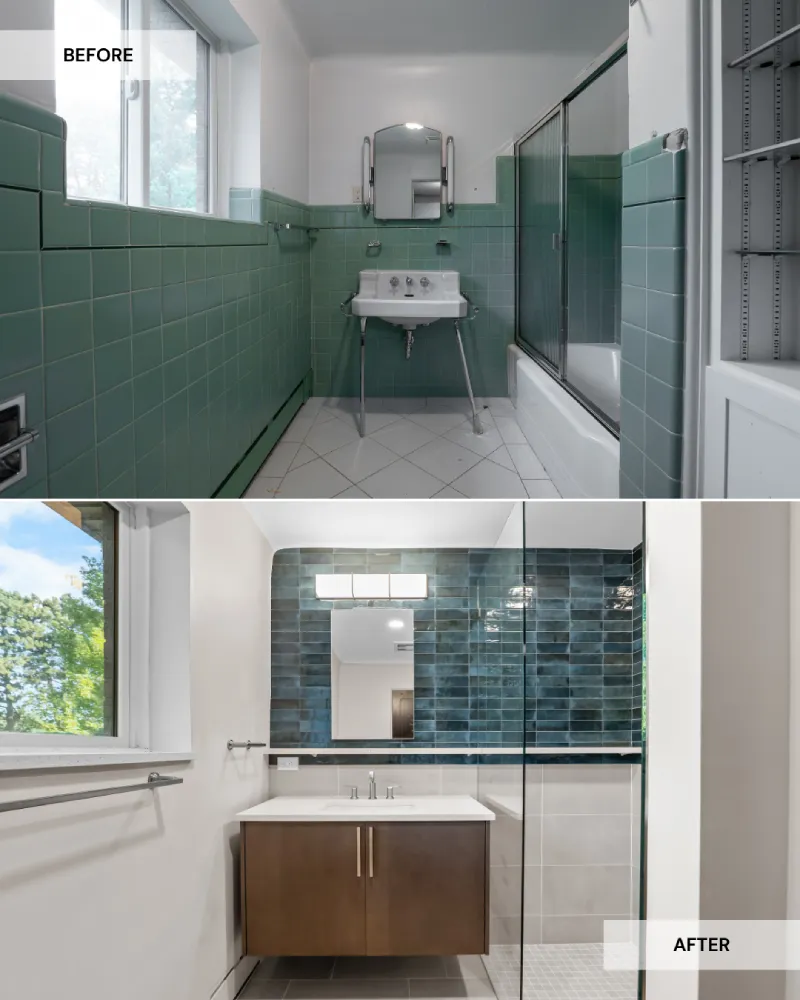
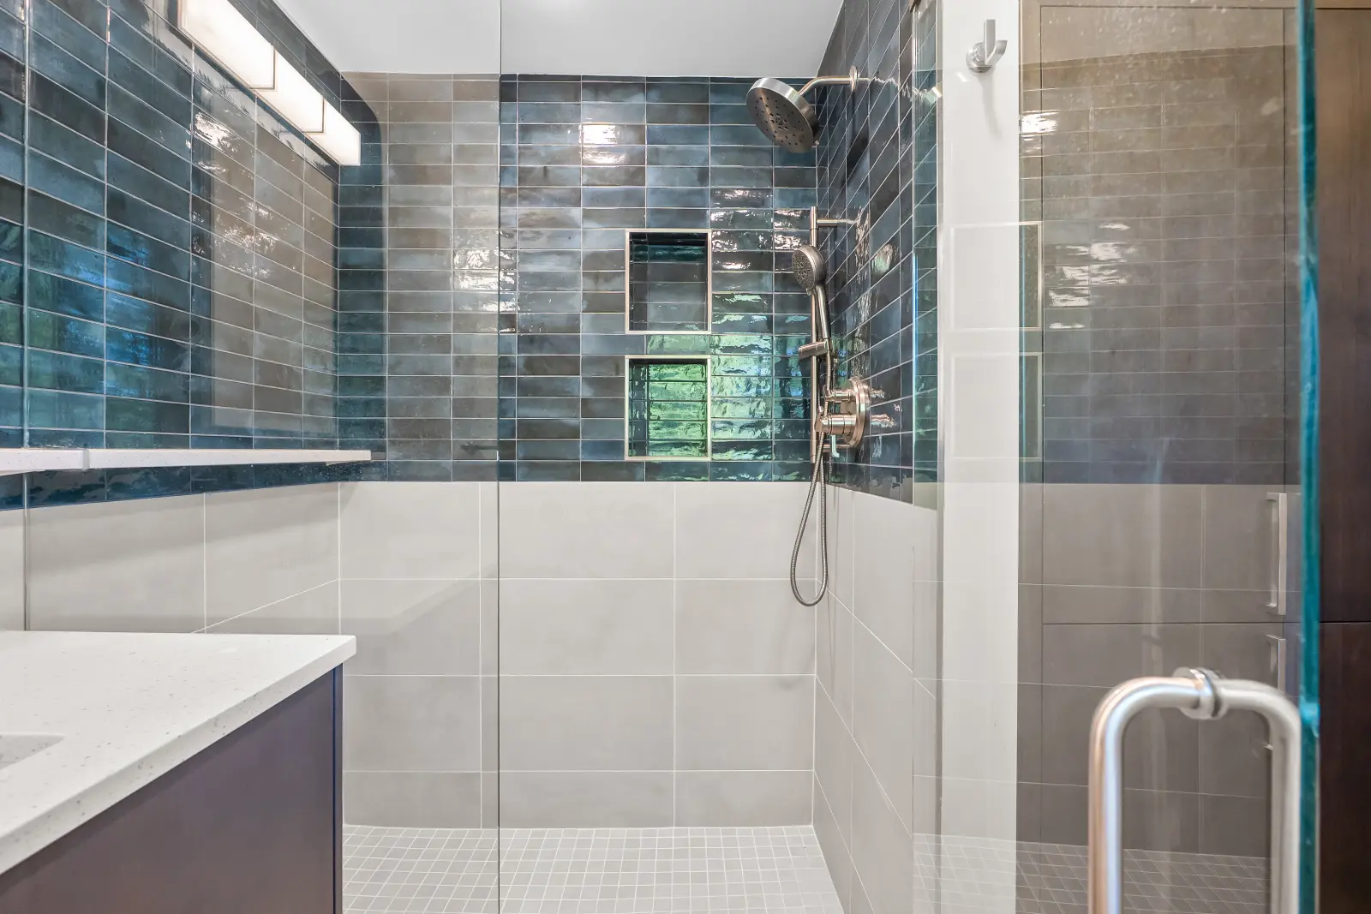
Tub out. Curbless walk-in shower in.
Curbless walk-in showers came out of accessibility design decades ago and have quietly become the default for well-built bathrooms across every age group. No threshold to step over. Water and dirt sweep to the drain instead of pooling at a curb. For a kids' bathroom the logic doubles.
What most contractors build
- 4-inch step to trip over
- Curb accumulates soap scum along the seam
- Fails aging-in-place buyers at resale
- Standard drain and slope
- Cheap but dated look
What we built for Paula
- Floor continues into shower, no step
- Wipes clean, drains itself
- ADA-ready, resale premium in Denver
- Continuous waterproof membrane
- Modern, seamless design
Three build decisions that make ours last 30 years
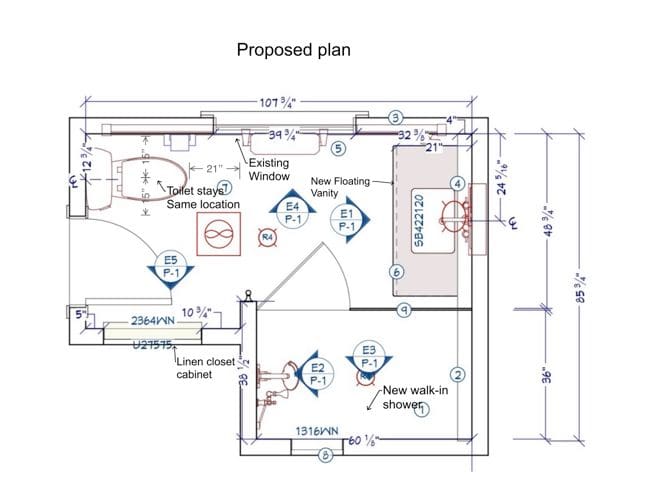
36" × 60" shower
Six inches wider than the tub cavity. Feels generous, not compromised. Two kids can fit if they need to.
GoBoard + continuous membrane
Polyisocyanurate-core backer. Membrane extends 4" into the subfloor beyond the shower zone. Industry-standard buffer.
Curbless-rated drain
Built for the higher flow and shallower slope a threshold-free floor requires. Standard drains fail here.
How 64 sq ft feels bigger than it is
Bathroom size is what it is. Four moves made this room read as larger than it actually is.
The floating vanity
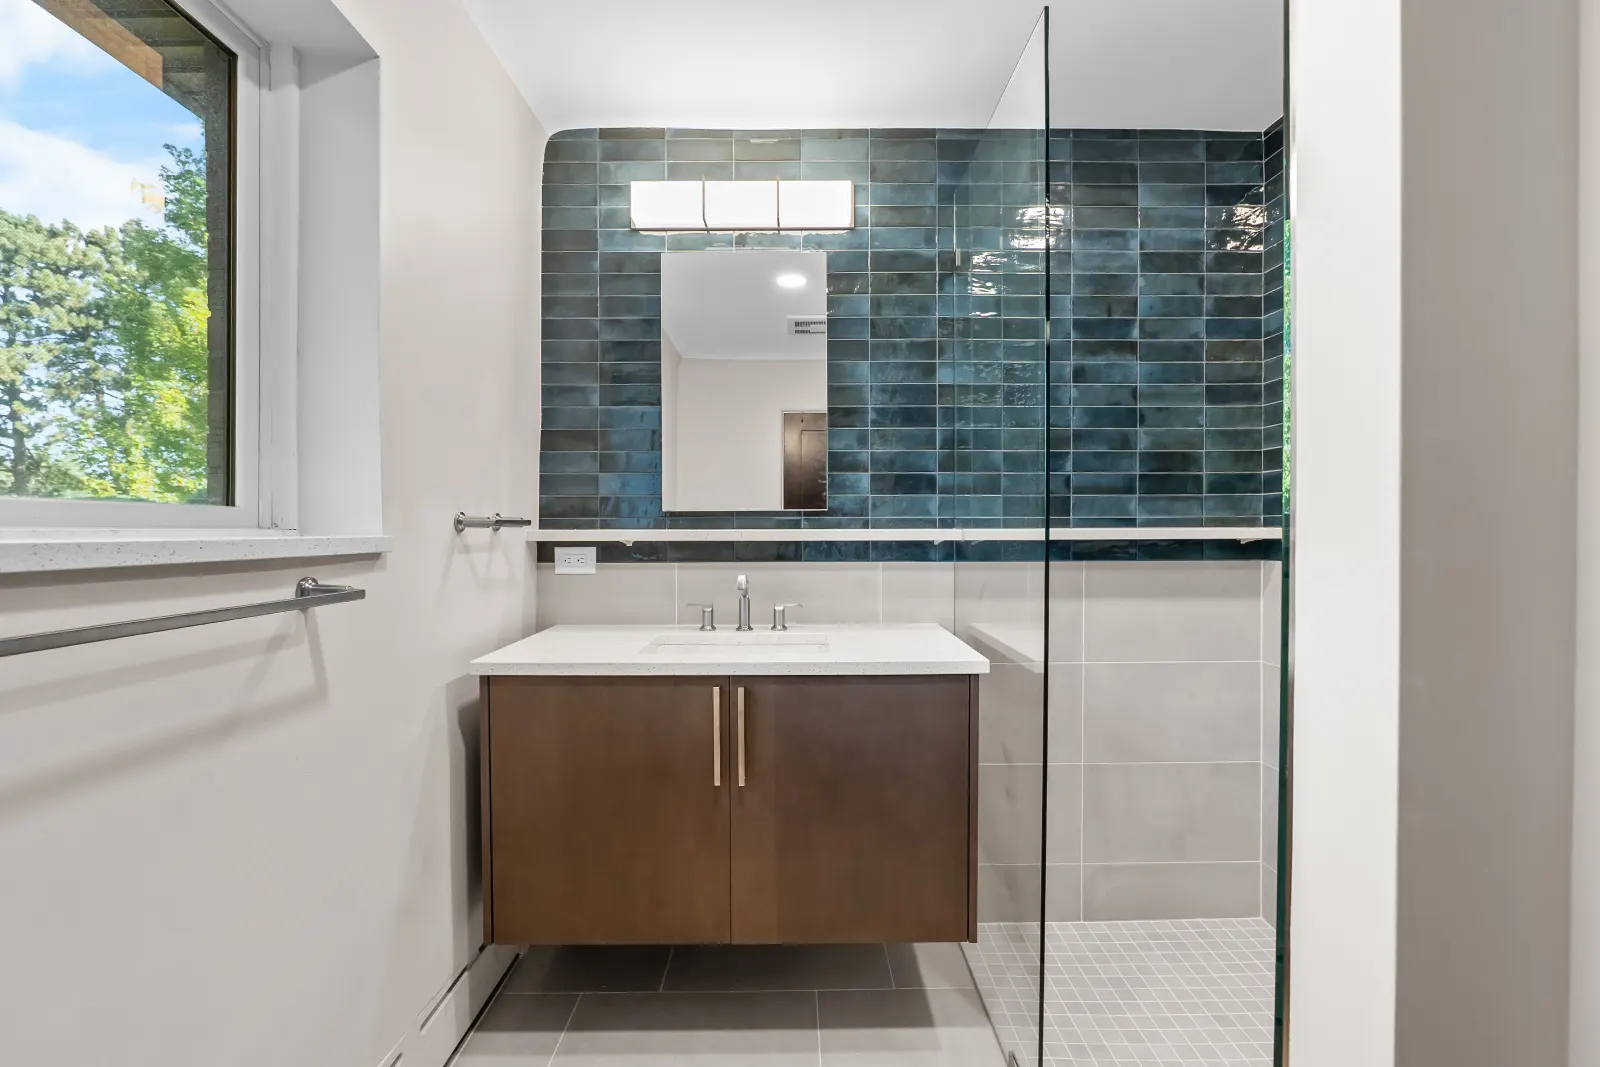
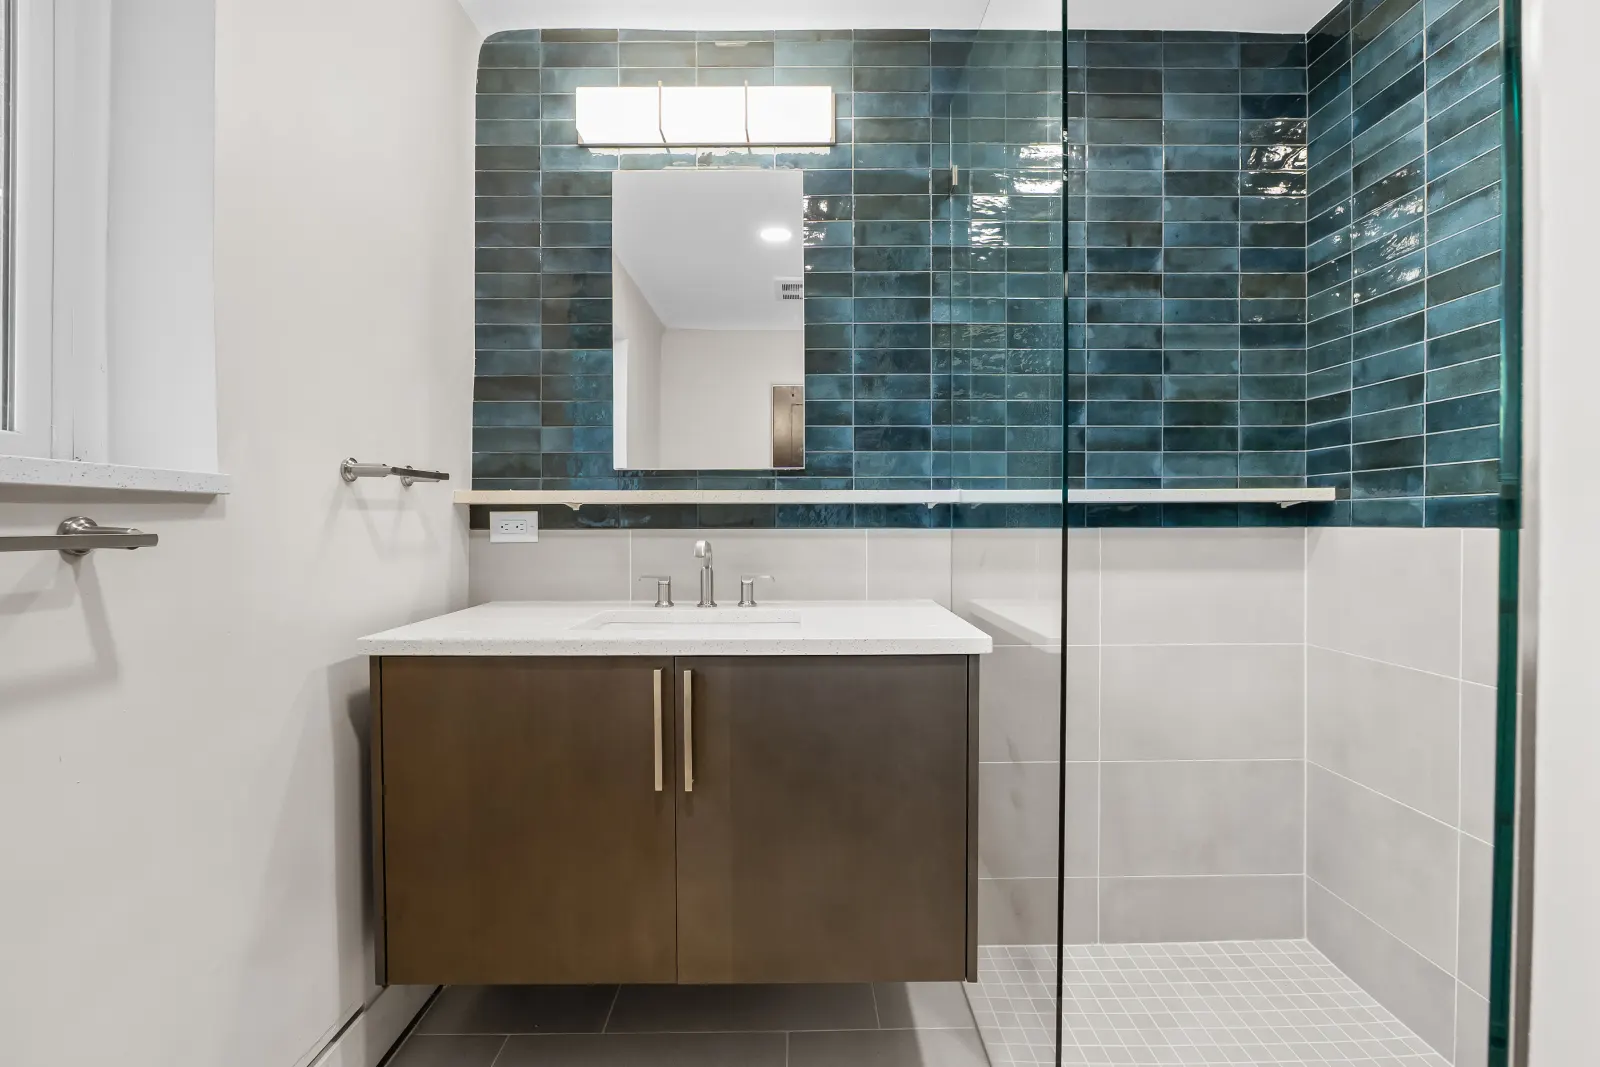
A wall-hung vanity gets the cabinet off the floor and tile runs underneath. The eye reads a continuous surface, which telegraphs "bigger room." 21" × 24" wall-mount cabinet with a stone top and dedicated Kohler light above the mirror.
Toilet stayed put
Relocating a toilet means re-cutting the subfloor, re-routing the drain stack, and often re-venting through the roof. Adds $2,000 to $4,000. Paula's worked where it was. That decision let more of her budget go into tile and glass.
Existing window kept
Natural light in a shower is a real luxury and it was already there. We tiled around the window with a sill detail that sheds water back into the shower. Morning light through the tile now.
One continuous floor
12" × 24" gray porcelain from The Tile Shop across the bathroom floor and straight into the shower. No transition strip. The eye follows the tile from door to drain without a visual break.
Every material, and why we chose it
Nothing here was picked because it was cheap or already on the shelf. Every spec is worth explaining.
4 weeks, four phases
Demo started April 30, 2026. Paula's final walk-through was May 28. Fast for a bathroom of this depth in an older Denver home — a small footprint, no toilet relocation, and a single dedicated crew kept phases tight.
Solomon, the project manager, adjusted the daily start time and trade sequencing so the family had at least one working bathroom every night of the 4 weeks. That kind of thing shows up in a 5-star review even though nobody itemizes it in a scope of work.
Verified Builders remodeled our son's bathroom. It was an intense process, but the result was a real transformation. The bathroom looks much more spacious and is a high quality upgrade. We wish the rest of the bathrooms in our house were as nice! We're thankful to Solomon for his excellent project management and the high quality results. Solomon is a great manager. He's nice, easy to talk with, and excels at managing the different contractors, permits and timing. Solomon did his best to help us while we lived in a house under construction. It wasn't an easy process, but Solomon helped us through the bathroom remodel and ensured it went as smoothly as possible. Verified Builders used great contractors, especially Anatoli at AMP Tiling. We're so thankful we entrusted them with our home.
The facts
Questions we get about tub-to-shower conversions
How much does a tub-to-shower conversion cost in Denver?
The typical Denver tub-to-shower conversion runs $8,000 to $25,000 or more as of 2026, depending on scope. A basic pre-fab surround swap comes in on the low end. A full curbless conversion like Paula's — with waterproofing, custom tile, glass, and a curbless-rated drain — sits in the middle to upper range. Our walk-in shower cost guide breaks it out further.
Are Park Hill and North Denver bathrooms harder to remodel than newer builds?
Often yes. Park Hill homes are typically 70 to 90 years old. Original bathrooms have galvanized supply lines that need replacement, cast iron drain stacks that can hide corrosion at joints, and undersized electrical panels. We plan for these in preconstruction so the surprise does not hit the schedule.
What is a curbless shower?
A curbless shower has no raised threshold at its entry. The bathroom floor continues straight into the shower with a slight slope directing water to a drain. It looks cleaner. It is easier to keep clean. And it meets ADA guidelines when built to accessible proportions. Proper construction requires precise sloping and a continuous waterproofing membrane extending 4 inches into the bathroom subfloor beyond the shower walls.
How long does a bathroom remodel take in Denver?
A single-bathroom remodel typically runs 6 to 14 weeks from demo to walk-through. Paula's took 4 — small footprint, no toilet relocation, and a dedicated crew kept phases tight. Variables that stretch a job include tile lead times, custom cabinet builds, permit or inspection scheduling, and any surprises the demo uncovers in an older home.
Do you need a permit to remodel a bathroom in Denver?
Denver requires a building permit for bathroom remodels that involve plumbing changes, electrical work, framing, or waterproofing beyond a simple fixture swap. Paula's needed all four. Working without one puts insurance claims and eventual resale at risk. Denver's CPD permit portal covers what is required.
Thinking about a similar project?
If a tub is taking up half a bathroom in your house and nobody is using it, book a free in-home consultation. We come out, walk your bathroom, take measurements, and put a written estimate in your inbox within 5 business days of the walkthrough.
Book a free estimateStill in research mode? See our bath to shower conversion guide or our bathroom remodeling services.